
SoldListings
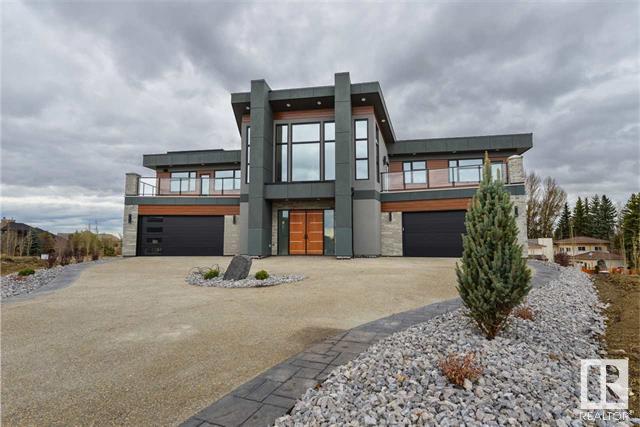
4914 Woolsey Co NW
Edmonton, Alberta
Exceptional Design and EXCLUSIVE Location. With over 7800 sq. ft., this WALKOUT home makes a STATEMENT with 2 double car garages, 3 elevated patios, PANORAMIC floor to ceiling windows and VAULTED ceilings. Located at the end of a CRESCENT in the prestigious neighborhood of WESTPOINTE, this home is nothing short of spectacular! The kitchen is ENORMOUS boasting 2 huge islands, 2 sinks, SS appliances and Quartz CTPS. The main floor also features a Mudroom, Office, SPACIOUS Living Room and Dining Room/ built-in Bar and 3-sided fireplace. A beautiful FLOATING staircase leads Upstairs to 3 Bedrooms/each own Ensuite, Laundry, Bonus room/Wet Bar and Patio Access. The Master bedroom has a PRIVATE Balcony, walk-in closet and massive 5-piece Ensuite/separate vanity and STEAM SHOWER. Walkout Basement designed for entertaining features 2 more Bedrooms/each own Ensuite, Gym, Rec. room/Wet Bar, and Theatre Room. This home was designed with High-end finishes and attention to detail.
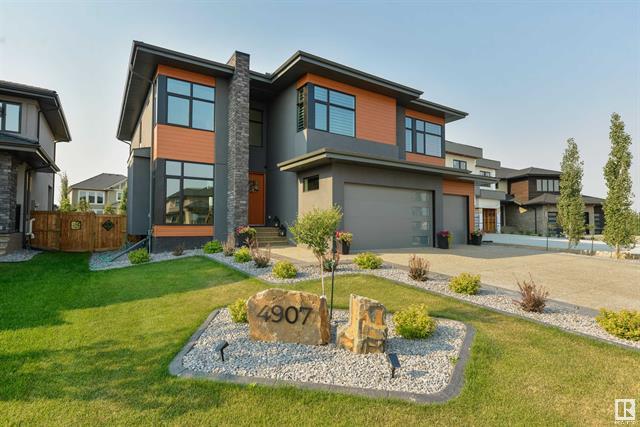
4907 Woolsey Co NW
Edmonton, Alberta
This Home exemplifies attention to Detail and Craftmanship in the prestigious neighborhood of WestPointe. This two-storey custom home is located on a quiet cul-de-sac with massive South backyard. The entrance impresses with soaring ceilings and a glassed-in front Office. The Office features large windows and tons of built in storage. There are hardwood floors t/o the main floor. The Living Room has Vaulted ceilings and a stunning F/P feature wall. The magazine worthy Kitchen features a large marble waterfall island, SS appliances, and beautiful custom cabinetry. There is a walk through butler's pantry with built-in-bar. The Dining Nook boasts large windows and glass french doors. A modern staircase with iron railing leads you upstairs to 3 bedrooms, an office/den, and 2 full bathrooms. In addition, the Master Retreat features a 5-piece Spa-like Ensuite with steam shower and large walk-in-closet with laundry access. The basement includes a Rec Area, Fitness Room, Bedroom, Bathroom, Wine room and Wet Bar
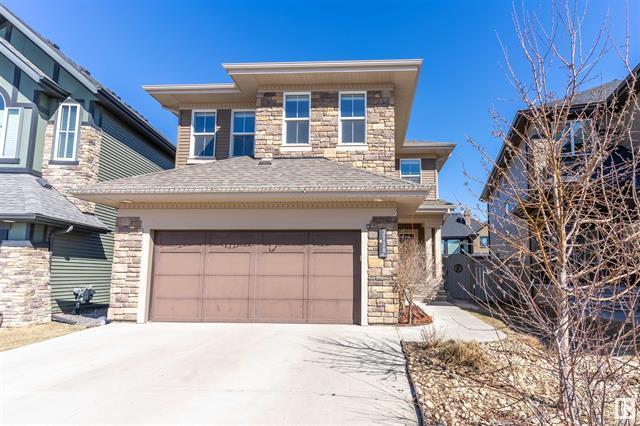
3720 Kidd Cr SW
Edmonton, Alberta
This Gorgeous two storey home can be found on a quiet street in the sought-after neighborhood of Keswick. The main floor features an open floorplan with rich hardwood floors. The kitchen comes fully equipped with SS appliances, gas range, large island and walk-through pantry. The living room is bright and spacious and showcases a marble gas fireplace. The laundry room and den with French door entry, are neatly tucked away on the main floor. Upstairs boasts a total of 4 bedrooms, plus a large bonus room. The Master bedroom includes a walk-in-closet and a 5-piece ensuite. Upgrades to the basement include 9ft. ceilings and a wine room. The heated garage has painted walls, epoxy floors and drain. Upgraded dual stage high energy efficiency furnace and AC unit. This home has been fully professionally landscaped with stone patio and lots of trees. Walking distance to parks and the River Valley.
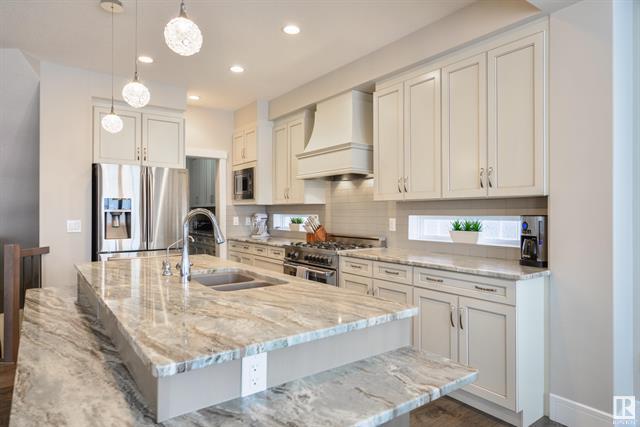
3709 Westcliff Way SW
Edmonton, Alberta
This IMMACULATE Two-Story Home with Double Attached Garage is located in Langdale, on a quiet street. It sits at over 2700 sq. ft. The Main Floor features a Large OPEN floorplan with tons of natural light and RICH Hardwood floors. The Kitchen is a Chef’s Dream, with a Gas range, Upgraded appliances, a Large Granite Island and Walk-Through Pantry. There is a GRAND Stone Gas Fireplace feature wall in the Living Room with Custom Shelving. The main floor is complete with a MUDROOM and Oversized Powder Room. Up the Custom Curved Staircase are 3 Generously sized Bedrooms, 2 Bathrooms, Laundry Room and a Bonus Room with VAULTED ceilings. The Master Suite is complete with a large walk-in-closet and LUXURIOUS Ensuite with Tiled Shower, Jetted SOAKER tub and Double Sinks. The Basement features another Large Bedroom, full Bathroom and open ENTERTAINMENT space. Step outside under the overhang and into your MASSIVE landscaped Backyard.
1340 Adamson Dr SW
Edmonton, Alberta
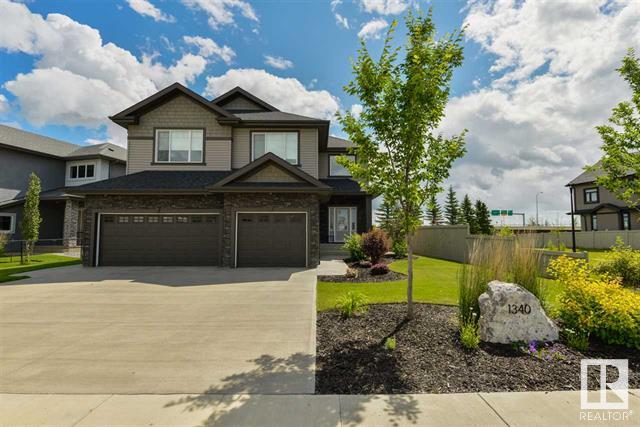
Come check out this beautiful two storey home with open concept and large 2 bedroom LEGAL BASEMENT SUITE in Allard. Rich TIGERWOOD hardwood floors run throughout the main floor of this 3700+ sq. ft. home. The Living Room features magnificent VAULTED ceilings, over-sized windows and a stunning stone F/P feature. The kitchen boasts custom cabinets, SS appliances, WALK-IN PANTRY and QUARTZ countertops. An office, laundry and powder room complete the main floor. Off of the master bedroom is a PRIVATE BALCONY, spacious spa-like 5-piece ensuite and generous walk-in closet. There is a large bonus room and 2 more bedrooms upstairs. The Legal basement suite is nearly 1200 sq. ft. with SEPARATE EXTERIOR ENTRANCE, full kitchen, 2 bedrooms, laundry and a 4-piece bathroom. The lot is very private, located on a corner neighboring only 1 house and onto greenspace and walking path. Other features include A/C, triple car garage, quartz countertops throughout, and a beautifully landscaped yard. Great Southside Location.
1042 Mckinney Gr NW
Edmonton, Alberta
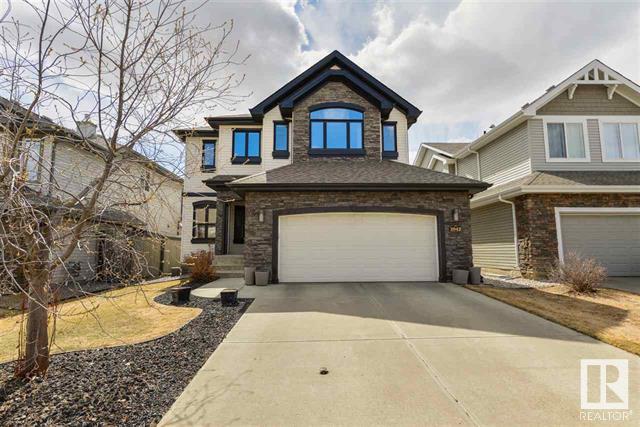
Come check out this SPACIOUS two storey home in Magrath Heights. This refined home sits at nearly 3400 sq. ft. of living space with double attached garage, GRAND two storey Living Room and Efficiently Designed Kitchen. The main floor features an open concept floor plan with spacious Dining Area. There are oversized windows throughout the Living Room and Kitchen. The windows look out onto the sizeable composite deck and landscaped backyard. The Kitchen boasts a large peninsula style island, walk-in-pantry, SS appliances & Granite CTPS. A Office, Powder Room, and large Laundry Room complete the main floor. Upstairs, you will find three bedrooms, two bathrooms and a huge, brightly lit loft area. The Master Bedroom has a walk-in-closet and 5-piece ensuite with double vanity. The basement has another large recreation area with BAR, perfect for entertaining. There is a fourth bedroom in the basement and full bathroom with tiled walk-in-shower. The original owners have maintained this property amazingly.
505 Genesis Wd
Stony Plain, Alberta
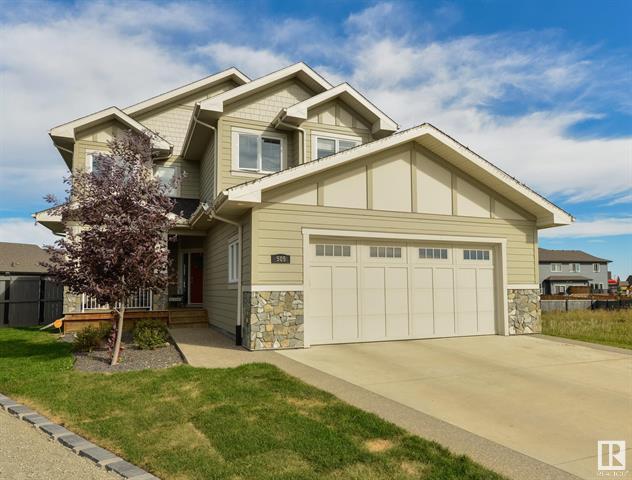
Welcome to Genesis On The Lakes. This 2600 sq. ft. property was built by Insight Custom Homes. It is tucked away on a quiet cul-de-sac with quick access to all amenities. The curb appeal of this property is enhanced by the front porch, stonework and hardie board exterior. Inside you'll find rich engineered hardwood floors and large picture windows throughout the open concept main floor. The kitchen boasts SS appliances, Quartz countertops, beverage fridge and wine cabinet. A large gas fireplace is the focal point of the Living Room. A large tiled mudroom, office, walk-through-pantry, powder room and laundry room complete the main floor. Upstairs you will find 3 bedrooms, two bathrooms and a generous sized bonus room. The master ensuite features a double sink vanity, freestanding tub and separate tiled shower. There is a large master walk-in closet that is every woman's dream. This property is complete with a double car garage and massive backyard. No details overlooked in this gem.
9 Eastview St
St Albert, Alberta
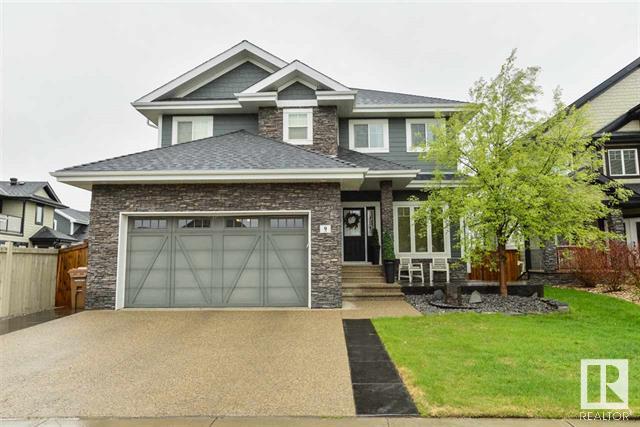
With over 3600 sq ft., this pristine 2 storey WALKOUT overlooking the lake in Erin Ridge North, is a must see. This prior 4 bedrm, 4 bathrm SHOWHOME has a FLAWLESS DESIGN. The main floor features a beautiful ceramic tile and engineered H/W floors. The Grand Chefs kitchen is perfect for entertaining. With a huge QUARTZ island, SS appliances, GAS cooktop, large WALK-IN-PANTRY and custom cabinetry in rich brown. Just off the kitchen is a spacious dining room, with BUILT-IN-BAR and direct UPPER DECK access. The living room is the perfect place to relax in front of the GAS FIREPLACE and enjoy stunning LAKE VIEWS. A Powder room and office space completes the main floor. Upstairs is a large BONUS ROOM, LAUNDRY and 2 bedrms with JACK and JILL bath. The master bedrm is enormous with walk-in-closet and 5 piece SPA-LIKE ENSUITE with BODY shower system. The basement offers a 4th bedroom, full bath and entertainment space. Black stamped CONCRETE PATIO, A/C. EXTRAORDINARY SETTING and immaculately maintained.
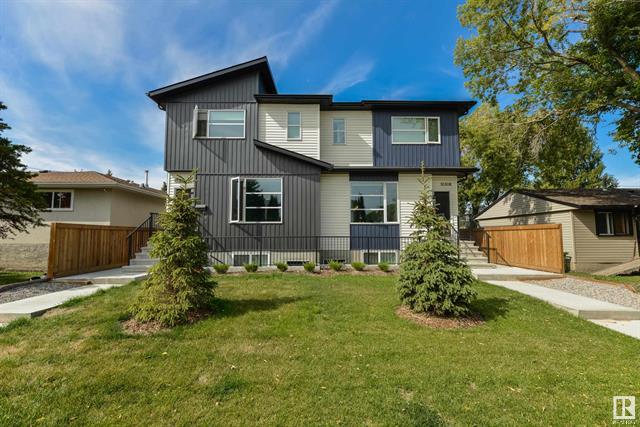
#10306 10308 154 St NW
Edmonton, Alberta
Amazing Investment Opportunity in the downtown core. Currently brought to market at a 5.25% cap rate. This newly built side by side duplex with legal basement suites was tastefully designed with open concept and quality finishes. There are a total of 4 separate units plus a 4 car garage. Total monthly revenue $7050. The Basement suites have an outside entrance which is ideal for all tenants. Prime location close to downtown, river valley, shopping and walking distance to future LRT stops.
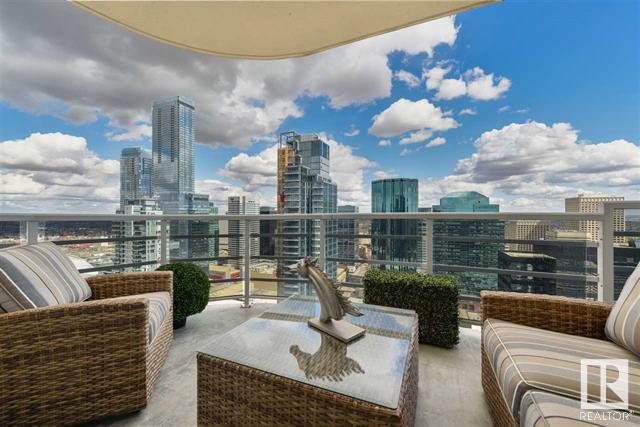
#3301 10152 104 St NW
Edmonton, Alberta
LUXURY SUB PENTHOUSE with exceptional LOCATION and breathtaking downtown VIEWS. This 2 bedroom, 2 bathroom suite is located in the prestigious ICON II, on one of Downtown Edmonton’s most desired streets (104st). Flawlessly designed OPEN FLOORPLAN features rich engineered HARDWOOD floors and Floor to Ceiling windows throughout. A Grand kitchen with SS appliances, GRANITE CTPS, and large ISLAND perfect for entertaining, overlooks the spacious living room with a stone wall feature. The large Master suite has a private balcony, walk-in closet and SPA-LIKE bathroom with DOUBLE SINK vanity, JETTED TUB, HEATED FLOORS and separate STEAM SHOWER. This unit also comes with Central A/C, Two balconies and a HEATED UNDERGROUD PARKING STALL (Double Tandem). Appreciate the convenience of being a short walk to Restaurants, Cafes, Transit, Ice District, Farmer’s Market & Grant McEwan. Priced to sell.
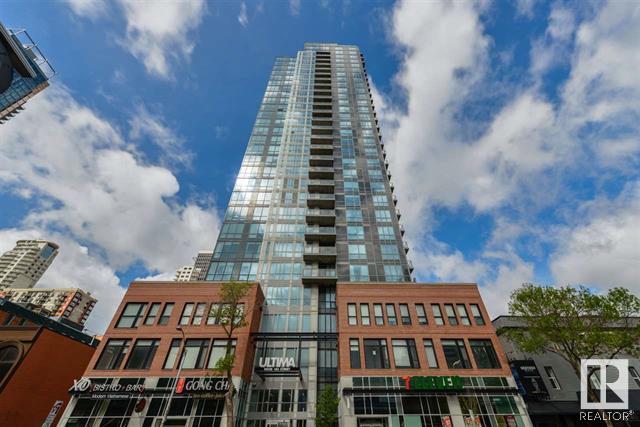
#2706 10238 103 St NW
Edmonton, Alberta
LUXURY UNIT with exceptional LOCATION and BREATHTAKING VIEWS. This 760 sq. ft. (Builder Plan) 2 bedroom, 2 bathroom suite is located in the prestigious ULTIMA, in one of Downtown Edmonton’s most desired locations. Flawlessly designed OPEN FLOORPLAN features rich engineered HARDWOOD floors, 9 ' ceilings and Floor to Ceiling windows throughout. A Grand kitchen with SS appliances, QUARTZ CTPS, and large ISLAND overlooks the spacious living room with stunning downtown views. Master Bedroom has an ensuite, walk-in closet and Floor to Ceiling windows. This unit also comes with Central A/C, a Private Terrace with West facing views and a HEATED UNDERGROUND PARKING stall conveniently located on the main floor. Fantastic building amenities from party room, GYM, roof top lounge and HOT TUB. Appreciate the convenience of being a short walk to Restaurants, Cafes, Transit, Ice District, Farmer’s Market & Grant McEwan. Fantastic investment opportunity and/or place to call home.
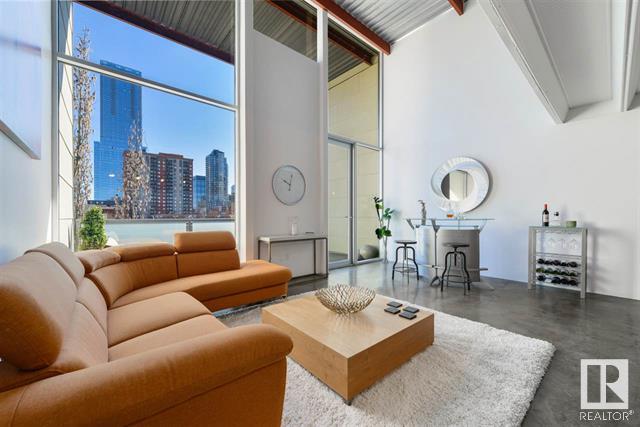
#304 10309 107 St NW
Edmonton, Alberta
Welcome to the Seventh Street Lofts. One of the most exclusive buildings in central downtown Edmonton. With tall vaulted ceilings and floor to ceiling windows, the open floor plan kitchen and living room get plenty of natural light. This top unit features one bedroom and one three piece bathroom. There is a separate media room on the main floor which can be utilized as a second bedroom. The laundry room/storage upstairs can also be converted into a second bathroom. A rare large patio off the living room is perfect for entertaining with an amazing view of the downtown skyline. This modern centrally located loft is one block from Grant McEwan, Rogers Arena and the Ice District. Unit includes underground parking. Don't miss your opportunity to check out this unique property.