
SoldListings
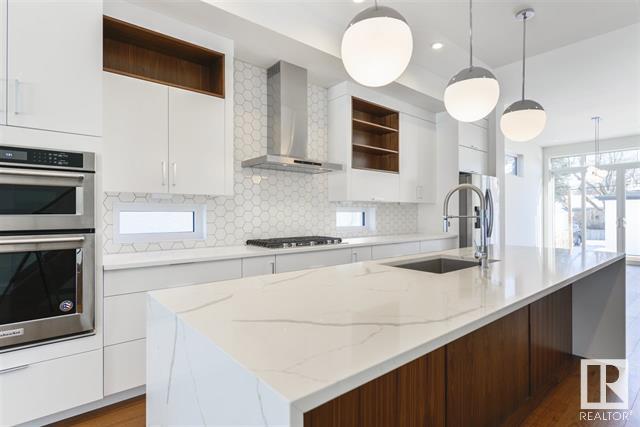
10219 139 St NW
Edmonton, Alberta
Inner City living at it's best. This exclusive two storey property built by Midtown Boulevard is nothing short of stunning. There is no lack of space with over 2800 sq ft including finished basement. Boasts 10' ceilings on main, 9' on second and large triple pane windows throughout for plenty of natural light. Great curb appeal with the combination of acrylic stucco and reclaimed brick. This luxury vibe is carried throughout the house with 8' interior doors and a massive patio door. Chefs kitchen with ample countertop space, gas range and backsplash windows. This combined with a bar area with beverage fridge and a large dinning room is perfect for entertaining friends and family. Can't forget to mention the built in custom cabinetry, slow close barn doors and ceiling speakers. Other highlights include brick wall, engineered hardwood, quartz countertop throughout, large tiled shower in ensuite and custom closets. Prime location close to Downtown, West Block, and the Ravine.
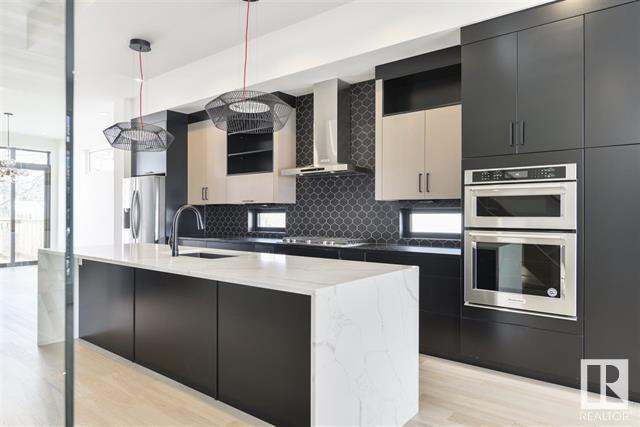
10217 139 St NW
Edmonton, Alberta
Inner City living at it's best. This exclusive two storey property built by Midtown Boulevard is nothing short of stunning. There is no lack of space with over 2800 sq ft including finished basement. Boasts 10' ceilings on main, 9' on second and large triple pane windows throughout for plenty of natural light. Great curb appeal with the combination of acrylic stucco, brick and metal. This luxury vibe is carried throughout the house with 8' interior doors and a massive patio door. Chefs kitchen with ample countertop space, gas range and backsplash windows. This combined with a bar area with beverage fridge and a large dinning room is perfect for entertaining friends and family. Can't forget to mention the built in custom cabinetry, slow close barn doors and ceiling speakers. Other highlights include brick wall, engineered hardwood, quartz countertop throughout, large tiled shower in ensuite and custom closets. No details overlooked in this gem. Prime location close to Downtown, West Block, and the Ravine.
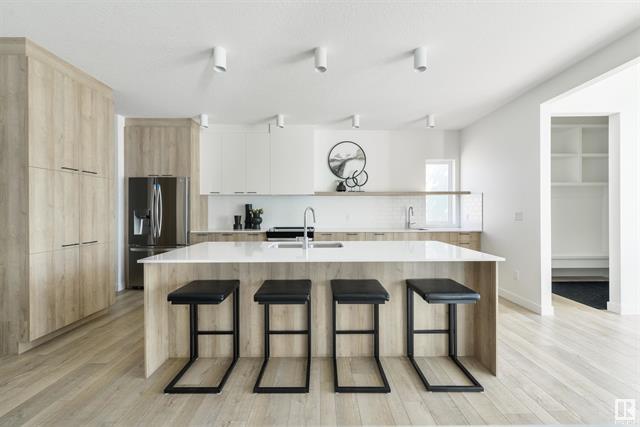
9707 71 Av NW
Edmonton, Alberta
This brand new infill by Timberhaus features an open concept design and multiple upgrades. It's located in the central, family friendly community of Hazledean on a large South facing lot. Close to Whyte Ave, Mill Creek Ravine, Ritchie Market and just 10 minutes to downtown. There are luxury vinyl plank floors running throughout the entire main and second floor. The kitchen features a spacious walk-in-pantry, SS appliances, and large quartz island perfect for entertaining. The dining room boasts 11’ ceilings and large panoramic windows. There is an office neatly tucked away at the front entrance, great for working from home. Going up the custom staircase surrounded by windows you will find two spacious bedrooms, laundry, and a great flex space. The master bedroom features vaulted ceilings, a large walk-in closet and 4-piece ensuite with double sink vanity. The unfinished basement has a separate entrance for a potential legal suite for future cash-flow or create your own living space.
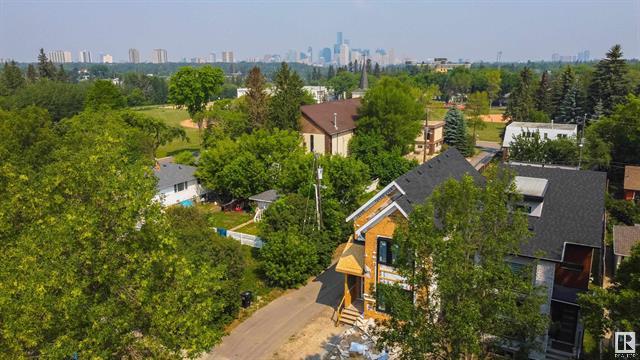
9144 78 Av NW
Edmonton, Alberta
A gorgeous modern farmhouse by Rosecroft Custom Homes is coming to King Edward Park! Located just steps away from the Mill Creek Ravine and surrounded by mature trees, this location is unbeatable. This picturesque two story home (not a skinny) nearly 1970 sq. ft., offers a thoughtfully designed open concept main floor. The main living area flows right through to the dining area and kitchen. The kitchen boasts high end finishings such as SS appliances, a large quartz island and a walk in pantry. The powder room and mud room with custom glass wall, are neatly tucked away and complete the main floor. Upstairs is home to three bedrooms, including the master which has a walk in closet and spa inspired ensuite complete with soaker tub, walk in tiled shower and his/hers sinks. Two more spacious bedrooms, a 4 piece bathroom and the laundry room are found on the second floor. A beautifully crafted exterior and double detached garage complete this amazing property.
8837 91 St NW
Edmonton, Alberta
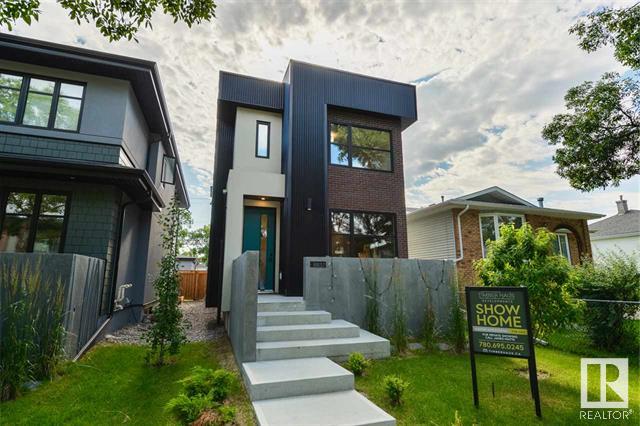
Prepare to be WOWED by this brand new custom built home by Timber Haus. With a SEPERATE Ext. Entrance to the basement, brick feature walls and modern black hardware throughout, this home is truly one of a kind. The main floor feels BRIGHT and SPACIOUS with an open floorplan and large windows. Other features include Hardwd floors throughout and a beautiful brick feature wall in the dining room. The kitchen is STUNNING, offering a unique design with loads of storage, counter-space and open shelving. SLIDING PATIO DOORS lead out onto the composite deck from the living room. Upstairs you’ll find another brick feature wall to highlight the master bedroom, which has its own walk-in closet and a luxurious ensuite with black hardware accents and tiled shower. Laundry, a 4 piece bathroom and 2 more bedrooms complete the upstairs. The basement is fully developed with 4th bedroom, bathroom and wet bar in the large recreation area. A double car garage and fully landscaped yard completes this property in Bonnie Doon.
7938 83 Ave NW
Edmonton, Alberta
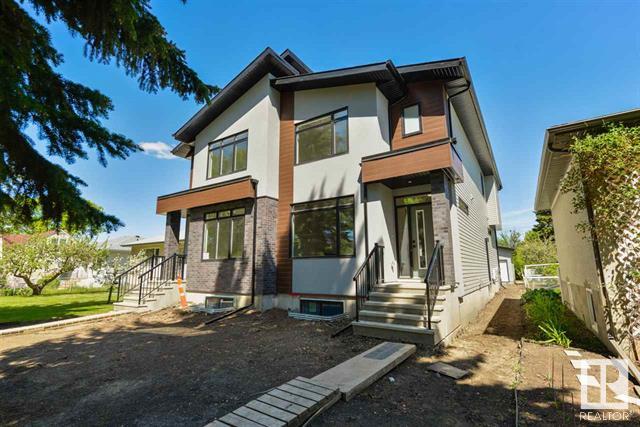
Amazing Four Unit INVESTMENT Opportunity! This Modern Duplex with LEGAL Basement Suites has HIGH END FINISHES throughout, from the exterior facade to the matte black hardware. Each 1660 sq. ft. side boasts 3 bedrooms and 2 ½ bathrooms. Each basement suite has a separate side entrance, full kitchen, bedroom, bath and laundry. Main floor features include: large windows, DESIGNER matte black light fixtures, a BEAUTIFUL electric fireplace in the Living Room, custom cabinets and a long QUARTZ island. The 2nd floor has 3 spacious bedrooms and 2 bathrooms. The master bedroom boats VAULTED ceilings and BARN DOOR access to a state-of-the-art 4 piece ensuite with TILE SURROUND shower. Laundry is located on the second floor. DOUBLE detached garage with extended driveway. Property fully landscaped with fence and deck. This property is in an IDEAL LOCATION, close to Bonnie Doon mall, the future LRT and Whyte Avenue.
7110 79 St NW
Edmonton, Alberta
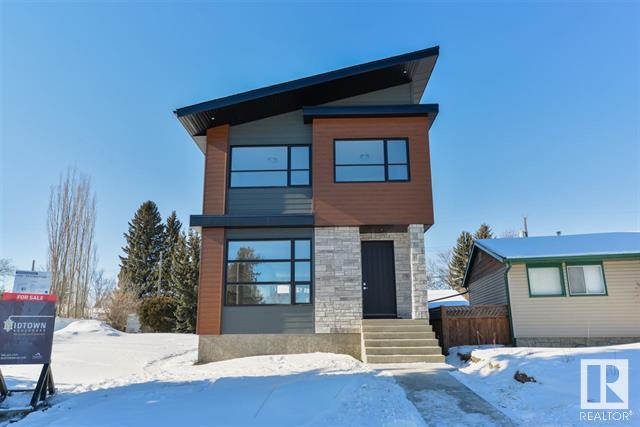
Welcome to Avonmore. This exclusive two storey property built by Midtown Boulevard boasts 9' ceilings and large windows for plenty of natural light. No detail was overlooked on this brand new infill. Great curb appeal will catch your eye with upgraded Hardie exterior, Lux metal and stone work. A large 8' front door makes for a grand entrance. This grand feel is carried throughout the entire house with 8' interior doors. Chefs kitchen with ample countertop space, gas range and backsplash windows makes this house an entertainers dream. Can't forget to mention the built in ceiling speakers. Other highlights include floor to ceiling tiled fireplace, engineered hardwood, quartz countertop throughout, custom wood railing, 5 piece ensuite with large soaker tub and tiled rainfall shower. In the master bedroom you will find a feature fireplace and huge custom walk in closet. There is a separate side enterance to the detached garage in the rear. Close to Whyte Avenue, Millcreek Ravine, and the future LRT station.
7108 79 St NW
Edmonton, Alberta
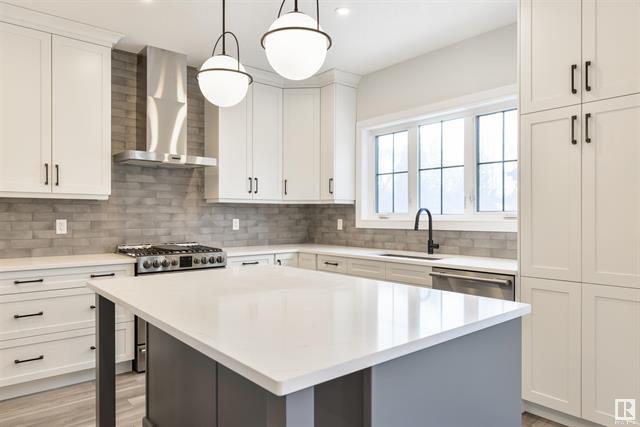
This beautiful two-storey modern Farmhouse by Bethpage Custom Homes has a unique interior design. Located in the charming neighborhood of Avonmore, this 23' wide home boasts nearly 1950 sq. ft. of living space with high end finishes and exceptional craftmanship throughout. The main floor features a spacious living room and kitchen with quartz island and walk-in-pantry. There is also a large den/bedroom, full bathroom and side entrance. Upstairs you will find 3 sizeable bedrooms, two bathrooms and a walk-in laundry room with sink. Off of the master retreat is a 5-piece ensuite and massive walk-in-closet with custom shelving by top shelf. This home comes with an oversized insulated/drywalled double detached garage. West facing backyard with concrete patio completes this property. Designer LED lighting and the modern farmhouse aesthetic adds to the overall appeal of this beautiful home. The basement is ready for your finishing touch.
6806 Ada Bv NW
Edmonton, Alberta
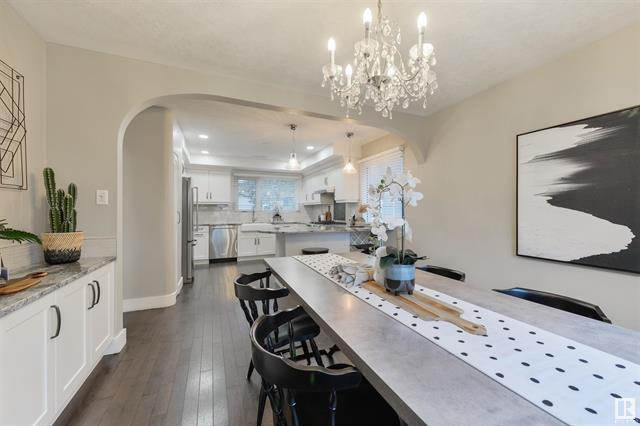
Welcome to Ada Boulevard – one of Edmonton’s most desirable streets to live on! Overlooking a large green space and the Highlands golf course, this beautifully renovated home offers unimpeded views of the Edmonton River Valley and quick access to trails, restaurants and shops. The main floor is home to a spacious and fully remodeled kitchen and dining room with stainless steel appliances, quartz counter tops, a farmhouse sink, breakfast nook, and tons of counter/cabinet space. Completing the main floor is the 2 piece bathroom and sizeable living room with a large tiled fireplace. Upstairs you will find the master bedroom with a walk in closet and more stunning views, a second bedroom and a 4 piece bathroom which has a large soaker tub, walk in shower and heated flooring . The partly finished basement has oversized windows, allowing for tons of natural light and is just waiting your finishing touch! Many updates completed over the years. Has a oversized heated double garage. Large lot 18.3 x 33.5 (meters).
6051 Crawford Dr SW
Edmonton, Alberta
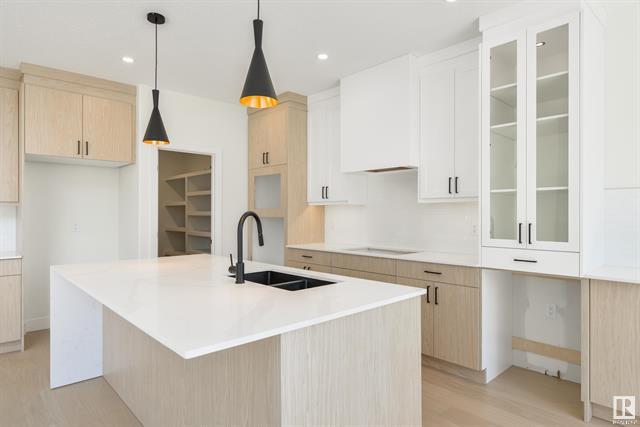
This custom built two storey home in Creekwood of Chappelle was thoughtfully designed by Craftbuilt Homes. With over 2370 sq. ft. of modern living space, this home features beautiful light hardwood floors, white quartz countertops and a vaulted living room. The high-end kitchen has a large quartz island, walk-through pantry and wet bar off the dining room. The two storey custom fireplace feature wall and large triple pane windows in the living room are sure to impress. To complete the main floor is a mudroom, full bath and a bedroom/multipurpose room with French door access. Upstairs boasts 9' ceilings, a large bonus room, two bedrooms, a full bath, and laundry with built in cabinetry. The spacious master bedroom comes with a featured fireplace wall, a large walk-in-closet and spa-inspired ensuite. Convenient side entrance basement is ready for your finishing touch. Designer lighting throughout. South facing yard.
5739 Keeping Crescent SW
Edmonton, Alberta
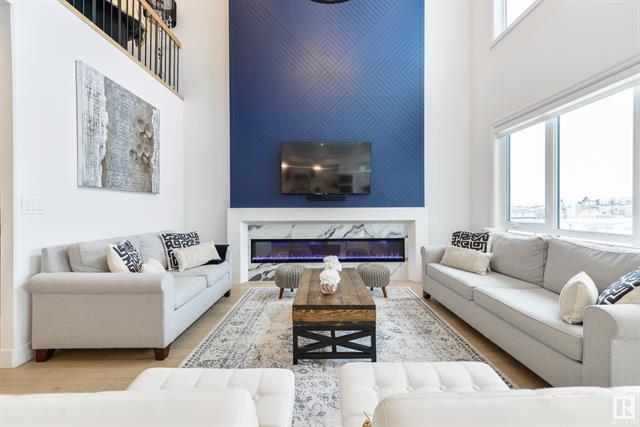
This Modern Two Storey Walk-Out, in Keswick on the River, showcases High End Finishes and Spectacular Details throughout. Beautiful Light Oak Engineered Hardwood Floors are carried throughout the main floor. The Powder Room and Glass Walled Office are neatly tucked away. The Living Area is open to the second floor and features a Custom Designed Fireplace feature wall and Expansive windows that flood the room with natural light. Custom Cabinets with Undermount Lighting, a Large Island and Walk-Through Pantry are just a few of the features of the Upscale Kitchen. Upstairs you will find 3 Bedrooms, 2 Bathrooms, a Bonus Area, and Laundry. The Laundry Room has additional access from the master closet, build in Storage and a Sink. The Master Ensuite is Thoughtfully Designed with In Floor Heating, His and Her Vanities, a Claw Foot Tub with Skylight and Large Tiled Shower. The Walkout basement and Open with Custom Bar, Glass Wine Room, Glass Walled Gym, Bedroom and Bathroom complete this one of a kind property.
5603 Keeping Pl SW
Edmonton, Alberta
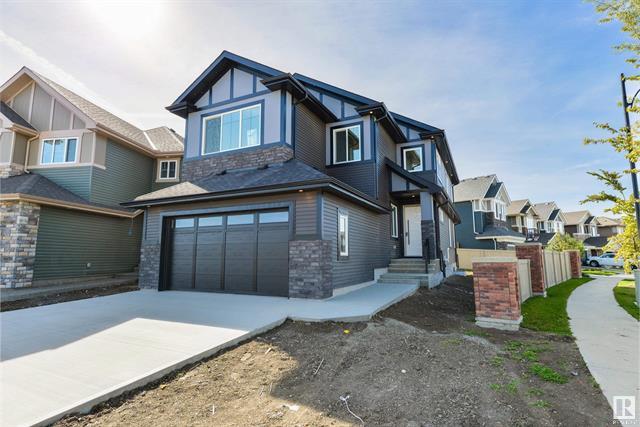
Welcome to the sought after neighborhood of Keswick On The River. This custom built two storey home was thoughtfully designed by Craftbuilt Homes. With high end finishes throughout, this home is nothing short of amazing. At over 2400 sq. ft. of living space, this home features an open concept design with engineered hardwood floors, quartz countertops and a vaulted living room. The main floor was designed for entertaining with its large chefs kitchen and floor to ceiling fireplace feature wall. Massive windows are found throughout, allowing for tons of natural light. The office space (or bedroom) and full bathroom are conveniently tucked away. An open tread staircase with custom iron railing brings you upstairs where you will find a large master bedroom with spa-inspired ensuite and walk-in closet. There is a large bonus room, two more bedrooms, a 5 piece bath, and laundry on the second floor. This property is spectacular, with designer lighting, custom closets, built in speakers and the list goes on.