
FeaturedListings
“Josh impressed us with his open and honest approach. He guided us through the selling and buying process without any pressure. His knowledge and patience made our real estate transactions a comfortable experience. Highly recommend for an enjoyable approach to selling and finding your perfect home.”
M & N
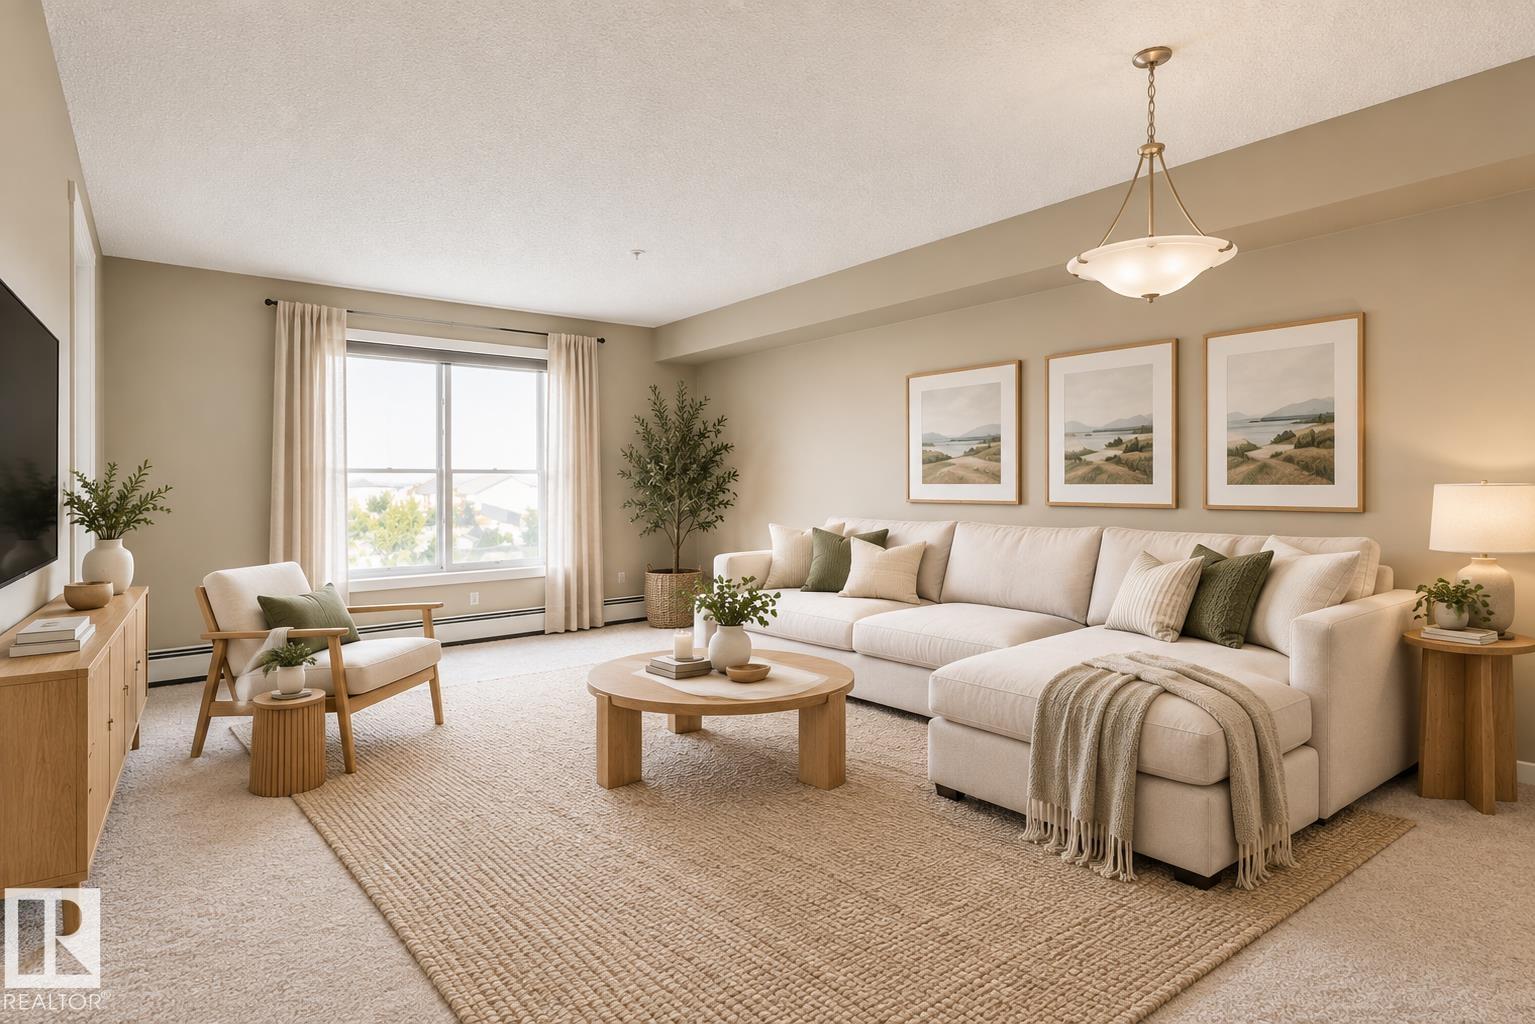
#320 1510 Watt Dr SW
Edmonton, Alberta
This bright and inviting third-floor condo offers 1 bedroom, den, a 4-piece bathroom, and a functional layout. Enjoy the convenience of in-suite laundry, a private balcony, heated underground parking, and an elevator for easy access. The spacious living area offers plenty of room to relax or entertain, while the bedroom and den provide comfortable private spaces. Ideally located within walking distance of Orchards Common, offering a variety of amenities, services, and everyday conveniences right at your doorstep. A fantastic opportunity for a first-time buyer, investor, or anyone looking for a great place to call home. (id:57312)
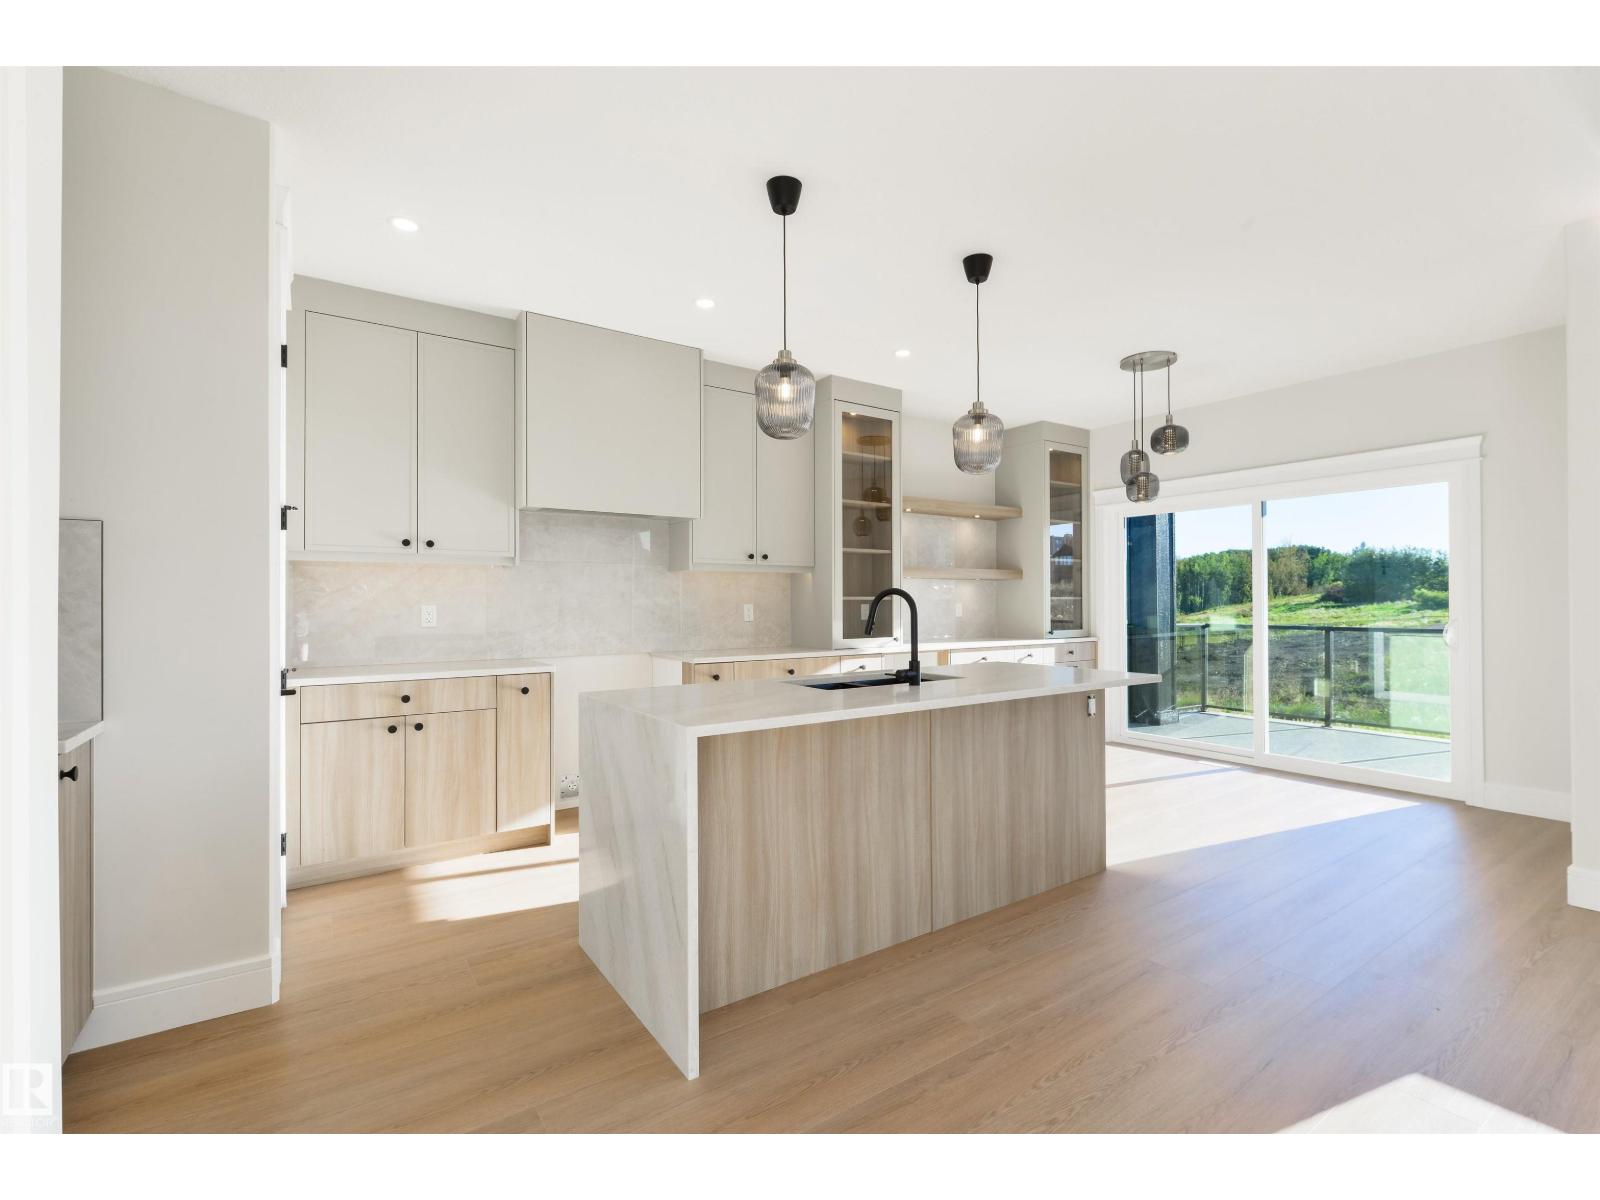
1311 Hawks Ridge Link NW
Edmonton, Alberta
Prime location in Hawks Ridge with stunning Lake Views. This custom-built two-storey home by Craft Built was thoughtfully designed with high-end finishes throughout. Offering over 2,300 sq. ft. of living space, the home features an open-concept layout with luxury vinyl plank flooring, and quartz countertops. The main floor is ideal for entertaining, with a large chef’s kitchen featuring a stunning floor-to-ceiling custom venetian plaster fireplace wall. A private office/den and full bathroom are conveniently tucked away at the front of the home. Upstairs, the spacious primary suite offers vaulted ceilings, a spa-inspired ensuite, walk-in closet, and access to a private deck—perfect for enjoying the peaceful setting. Three additional bedrooms, a 5-piece bathroom, convenient laundry, and a bonus room complete the second floor. A side entrance to the basement provides excellent potential for future development and finishing. (id:57312)
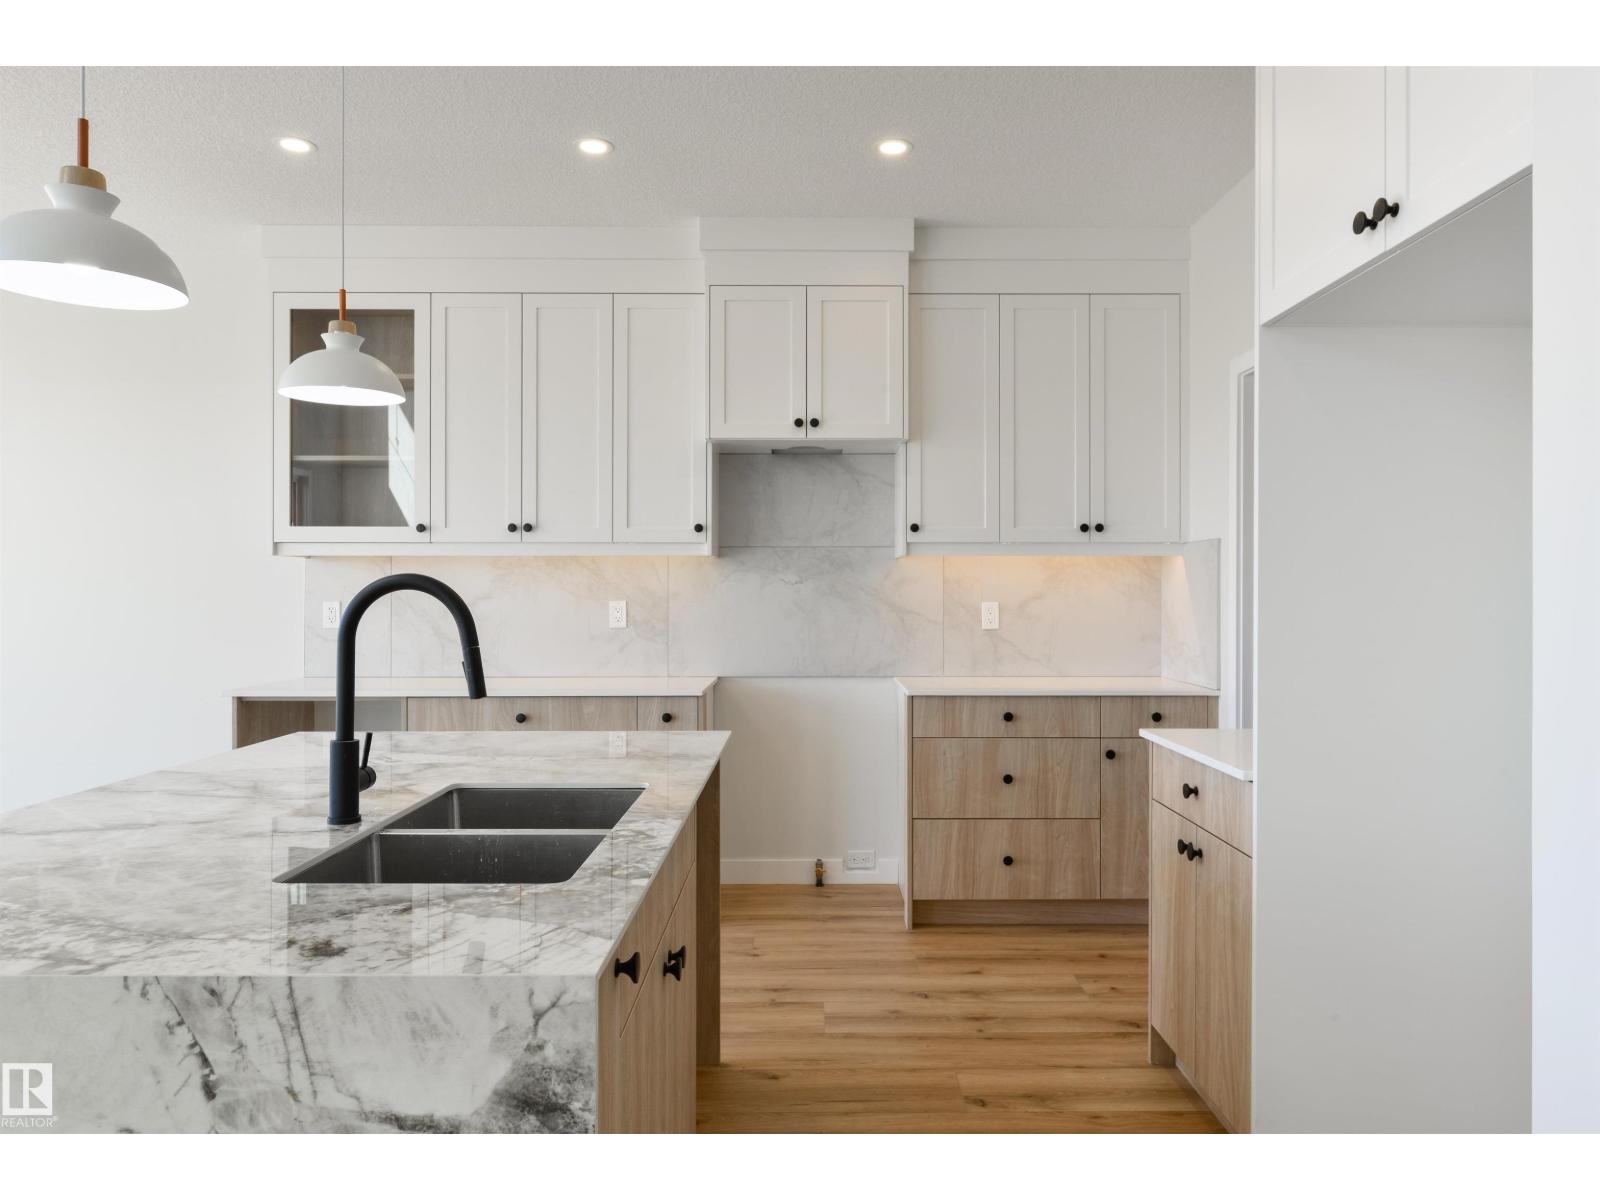
1443 Osprey Ct NW
Edmonton, Alberta
Prime location in Hawks Ridge backing onto walking path. This custom built two story home was thoughtfully designed by Craft Built with high end finishes throughout. At nearly 2300 sq. ft. of living space this home features an open concept design with luxury vinyl plank, quartz countertops and a vaulted living room. The main floor was designed for entertaining with its large chefs kitchen with custom cabinetry and floor to ceiling custom fireplace wall. The office/den space and full bathroom is conveniently tucked away near the front of the house. Upstairs you will find a large master bedroom with spa-inspired ensuite and walk-in closet. In addition there is two more bedrooms, a 4 piece bath, and laundry. A bonus room for extra space completes the second floor. Convenient side entrance to basement ready for your finishing touch. (id:57312)
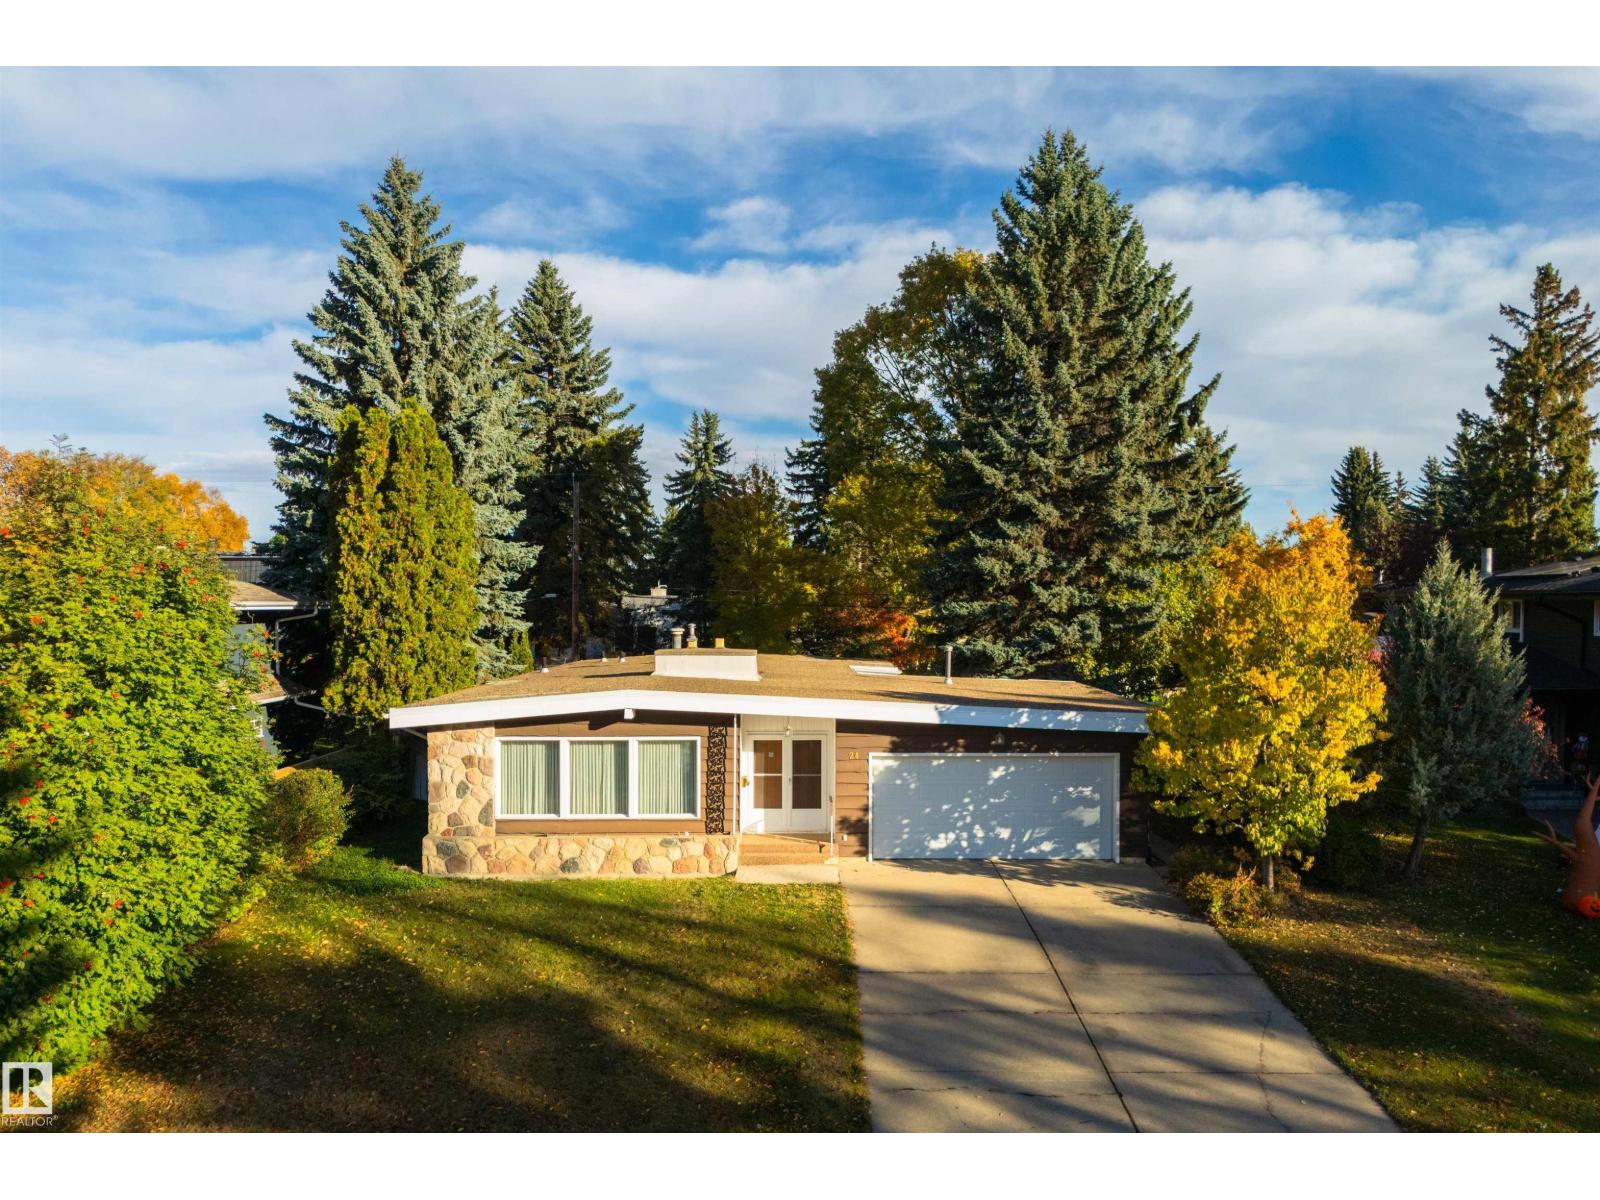
24 Valleyview Cr NW
Edmonton, Alberta
Prime location on Valleyview Crescent! This spacious and well maintained 1,877 sq. ft. bungalow offers an incredible opportunity in one of Edmonton’s most desirable neighborhoods. The main floor features a warm and inviting living space highlighted by a large stone-surround fireplace, creating an impressive focal point for both everyday living and entertaining. The spacious layout includes three bedrooms and two bathrooms, including a generous primary bedroom complete with a private ensuite and walk-in closet. The dining room provides direct access to the large backyard, creating a seamless connection between indoor and outdoor living—perfect for summer gatherings, or simply enjoying the surrounding greenery. The partially finished basement offers additional living space with a large family room and a second fireplace, providing a comfortable setting for relaxing, or creating a space tailored to your needs. A rare opportunity to own a spacious bungalow on a large lot in a highly sought after community. (id:57312)
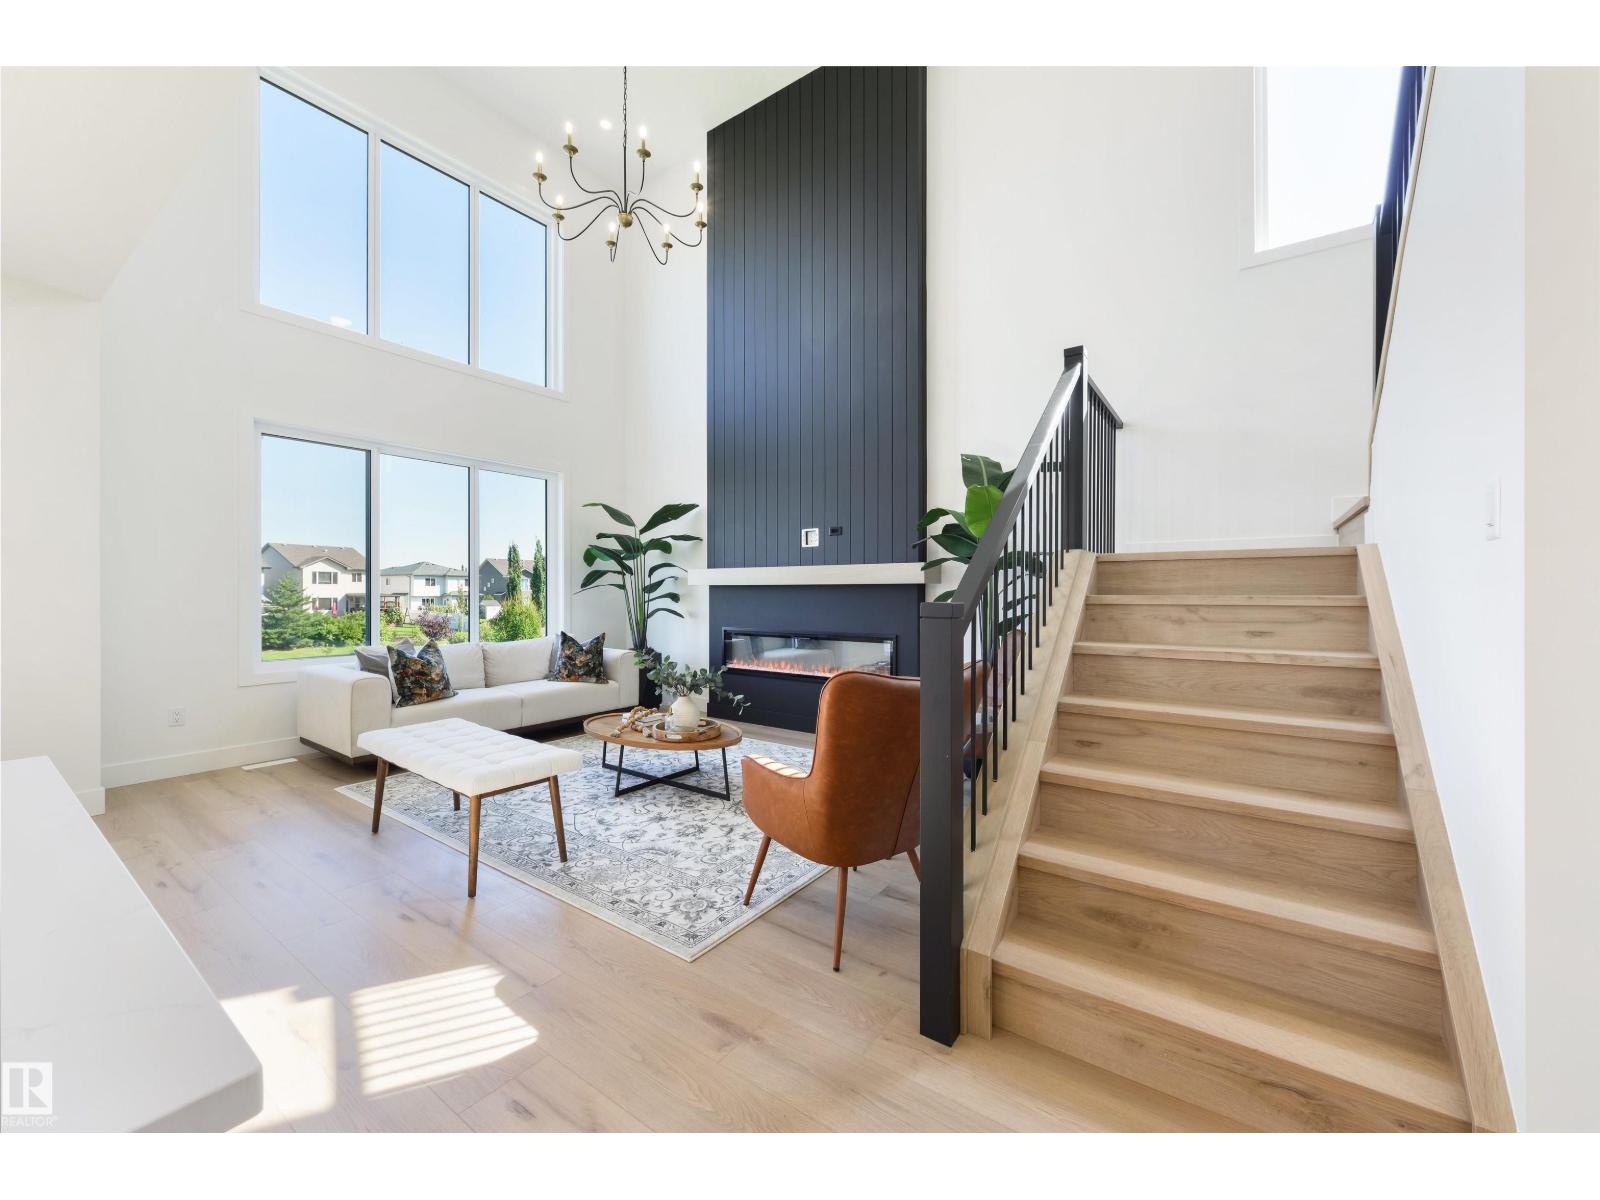
34 Harley Wy
Spruce Grove, Alberta
This stunning residence offering refined living, elegant finishes, and a peaceful setting with no direct rear neighbours. Backing onto a treed walkway and pond, this home provides privacy and tranquility while remaining close to schools, parks, and amenities. The bright, open-to-below main floor features a spacious foyer, private den/bedroom, and a gourmet kitchen with quartz countertops, LVP flooring, and a convenient walk-through pantry. The inviting living room showcases a beautiful fireplace and opens onto the deck, perfect for entertaining. A mudroom and 3-piece bath complete the main level. Upstairs, the luxurious primary retreat features a spa-inspired ensuite and private patio, accompanied by two additional bedrooms, a full bath, and a generous bonus room. Enjoy outdoor living with deck space on every level. Unfinished walkout basement with a side entrance offers exceptional potential for future development. A finished double attached garage with epoxy flooring completes this impressive home. (id:57312)
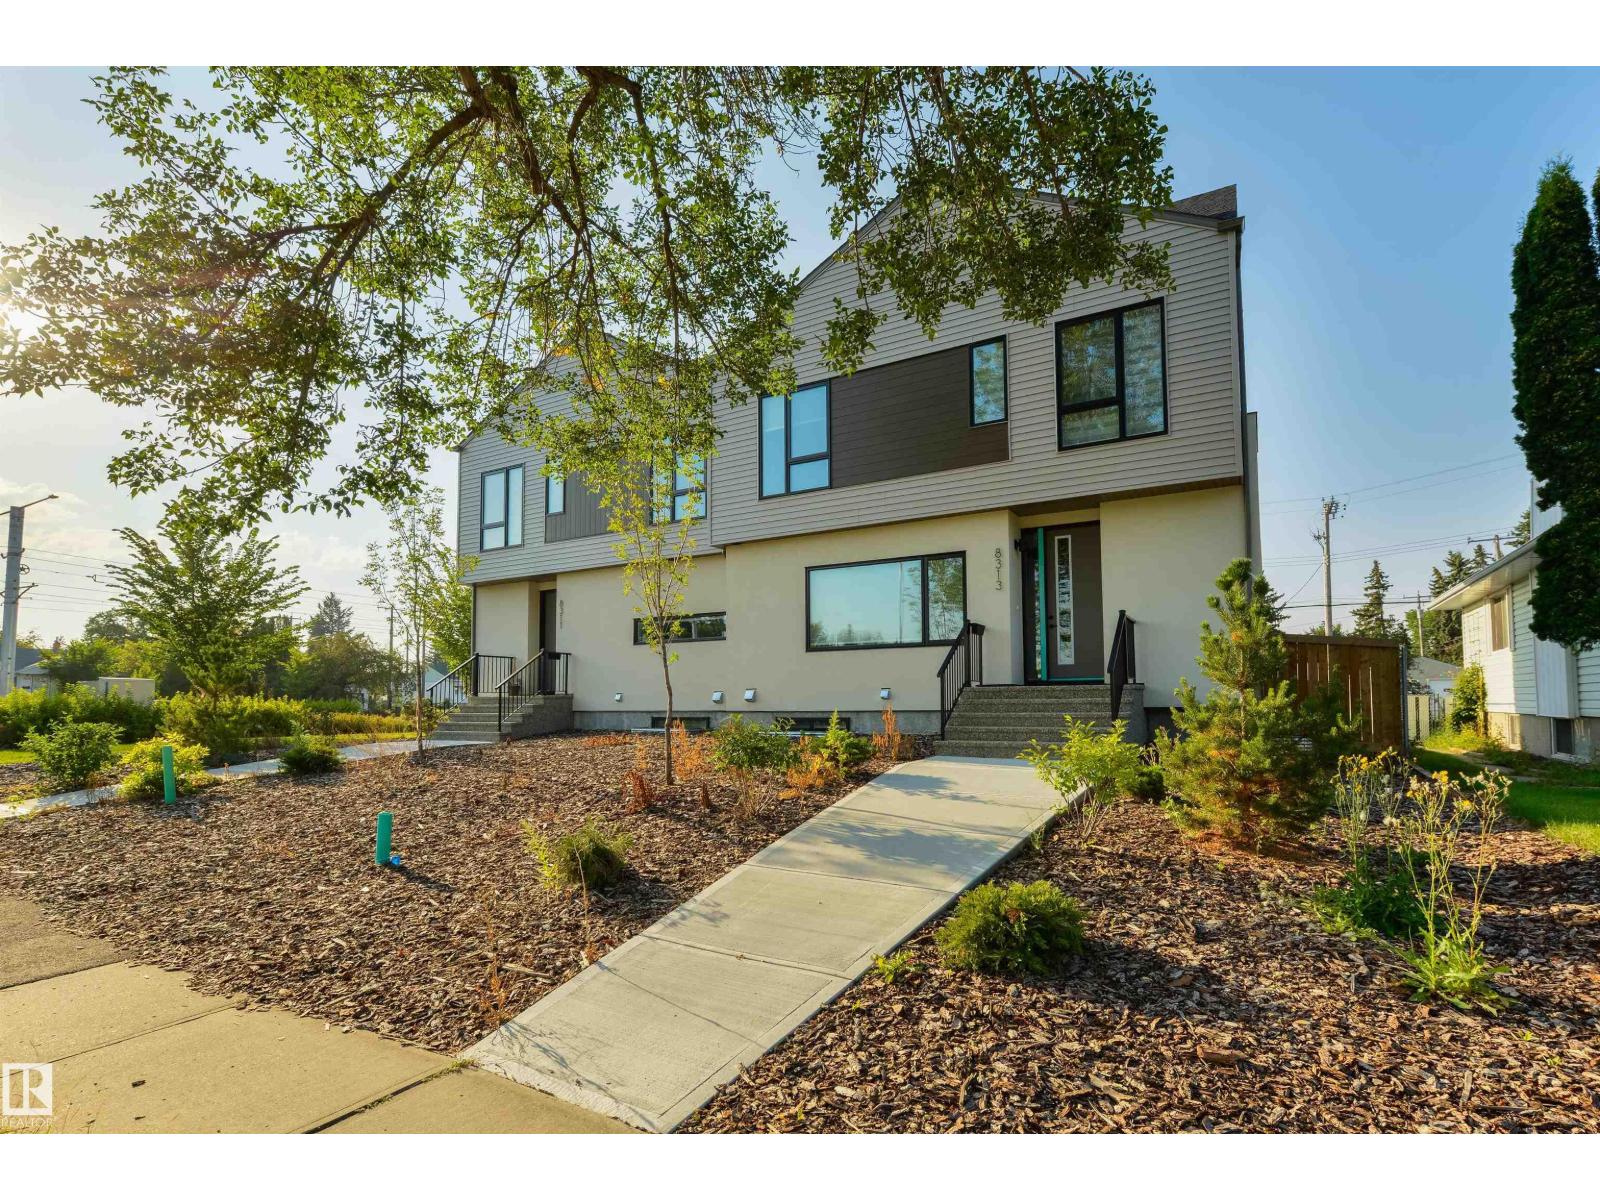
8313 76 Av NW
Edmonton, Alberta
Amazing Opportunity — Three Legal Units in a Prime Location! Looking for a strong investment property or a place to call home with the potential to have your mortgage substantially offset by rental income, this property checks all the boxes. This newly built half duplex features three legal units, including a spacious upper unit, a legal two-bedroom basement suite, and a one-bedroom garage suite. Thoughtfully designed with quality finishes throughout, this property offers an excellent combination of functionality, style, and income potential. The main upper unit features three bedrooms, while the legal basement suite offers an additional two bedrooms. The generous one-bedroom garage suite features an open-concept layout and private balcony. Property also includes two single-car garages, plus a third parking stall. Each unit is independently set up with its own laundry and utility services, allowing tenants to manage their own utility bills. Easy access to Whyte Ave, Bonnie Doon Mall, the U of A, and LRT. (id:57312)
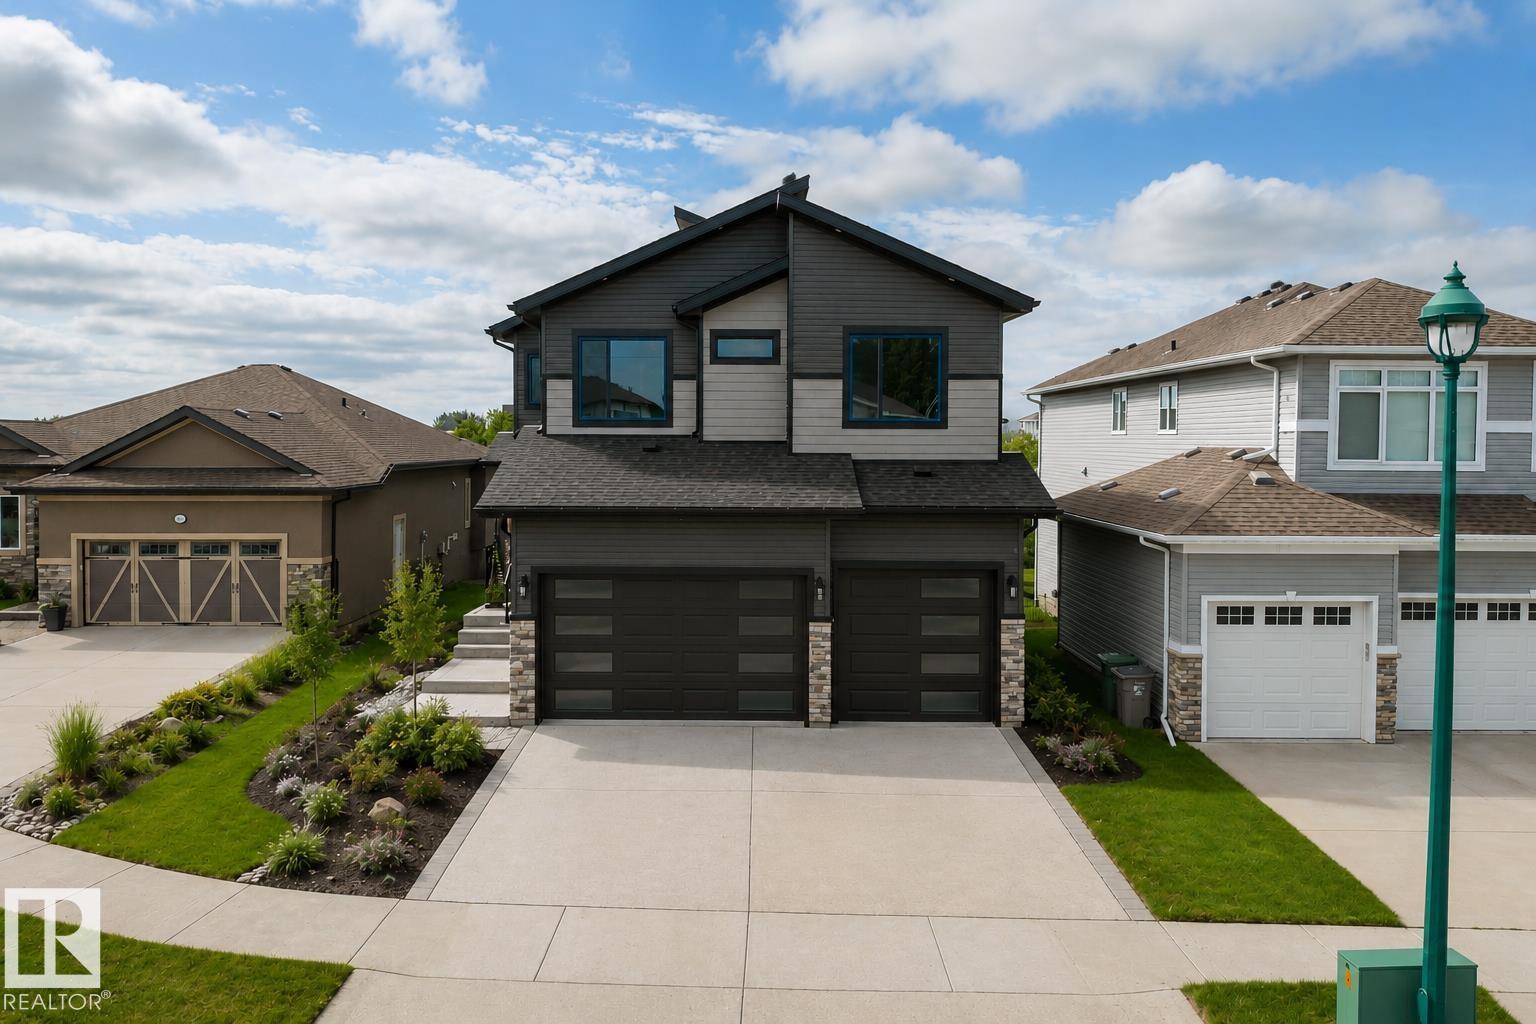
23 Lakevista Pt
Beaumont, Alberta
Stunning 5-bedroom, 5-bathroom walkout in a prime water view location! This exceptional home features an open-concept layout with open to above ceilings that flood the living room with natural light. The spacious kitchen offers an island and abundant cabinetry, complemented by a fully equipped spice kitchen with a gas stove, second refrigerator, sink, and additional cabinetry. The main floor also includes a bedroom with a 3-piece ensuite, a 2-piece powder room, and a functional mudroom. Upstairs, you'll find four spacious bedrooms, three additional bathrooms, a convenient laundry room, and a cozy bonus room with a fireplace. The luxurious primary suite features its own fireplace, a walk-in closet, and a spa-inspired 5 pc ensuite. The walkout basement is ready for your finishing touches, offering endless possibilities to create the perfect additional living space. An exceptional opportunity to own a spacious, thoughtfully designed home with a triple car garage in a desirable lakeside community. (id:57312)
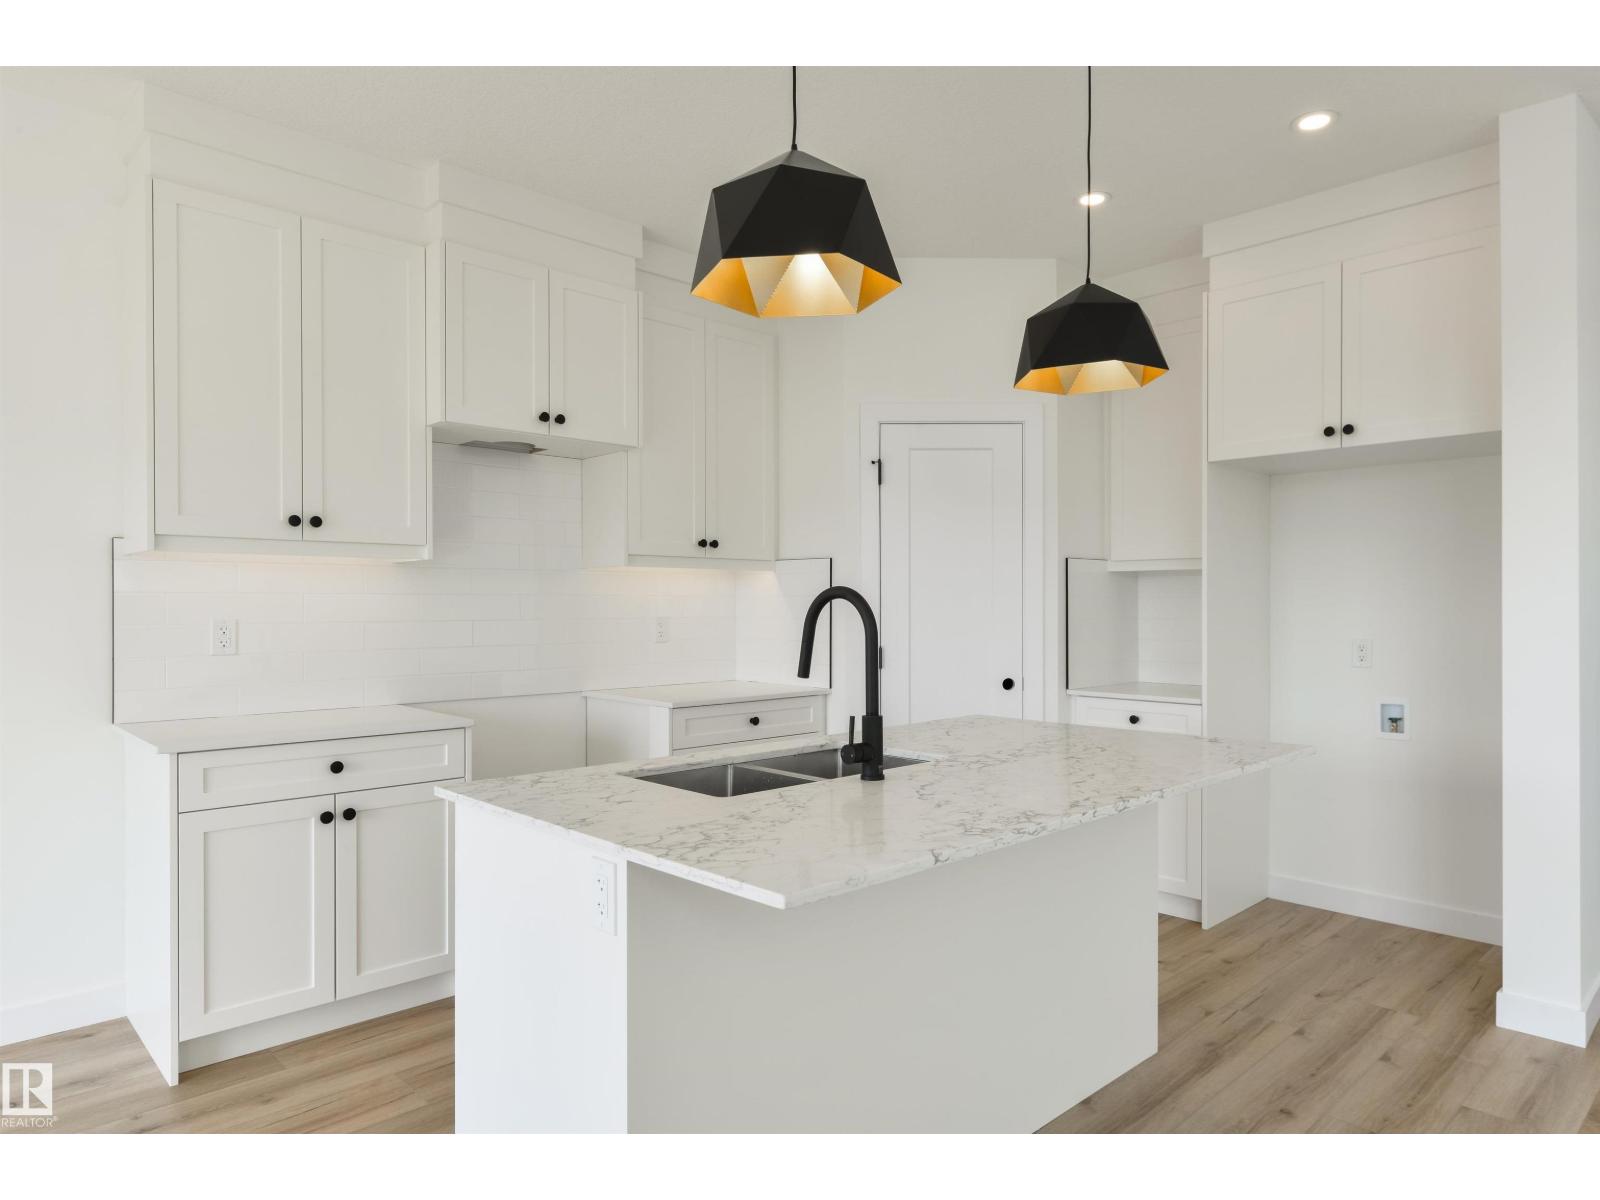
1305 Hawks Ridge Link NW
Edmonton, Alberta
Prime location in Hawks Ridge offering this custom built two storey home thoughtfully designed with high end finishes throughout. At over 2100 sq. ft. this home features an open concept design with luxury vinyl plank, quartz countertops and a vaulted living room. The main floor was designed for entertaining with its large chefs kitchen and floor to ceiling custom fireplace wall. The office/den space and full bathroom is conveniently tucked away near the front of the house. Upstairs you will find a large master bedroom with spa-inspired ensuite and walk-in closet. In addition there is two more bedrooms, a 4 piece bath, and laundry with sink. A bonus room also designed on the second floor for additional space. Convenient side entrance to basement ready for your finishing touch. (id:57312)
42 Sydwyck Circle
Spruce Grove, Alberta
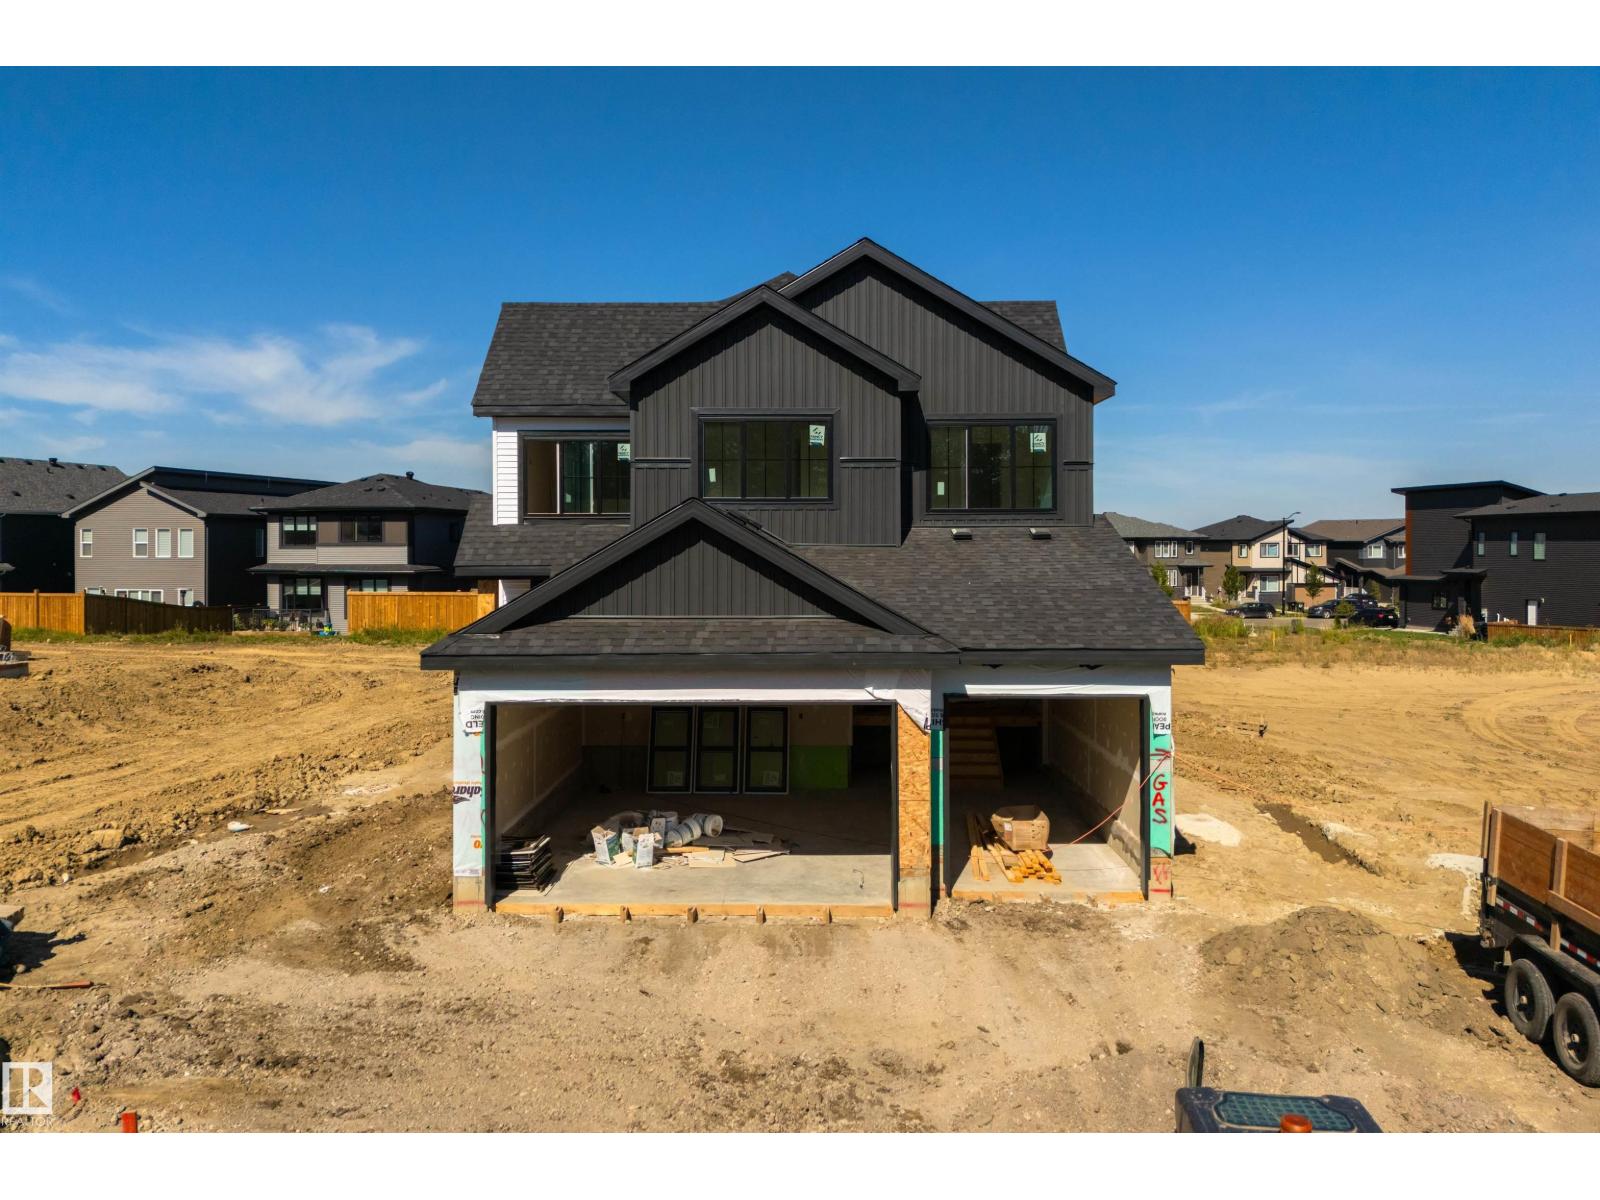
This thoughtfully designed residence offers over 2500 sq ft of refined living and elegant finishes. The bright, open-to-below main floor features a spacious foyer, private den/bedroom, and a gourmet kitchen with quartz countertops, LVP flooring, and a convenient walk-through pantry. The inviting living room showcases a beautiful fireplace and opens onto the deck, perfect for entertaining. A mudroom and 3-piece bath complete the main level. Upstairs, the luxurious primary retreat features a spa-inspired ensuite with large custom closet connected to the laundry room, accompanied by two additional bedrooms, a full bath, and a generous bonus room. Unfinished basement with a side entrance offers exceptional potential for future development. A triple attached garage completes this impressive home. Currently at finishing stages. (id:57312)
#123 1670 Jamha Rd NW
Edmonton, Alberta
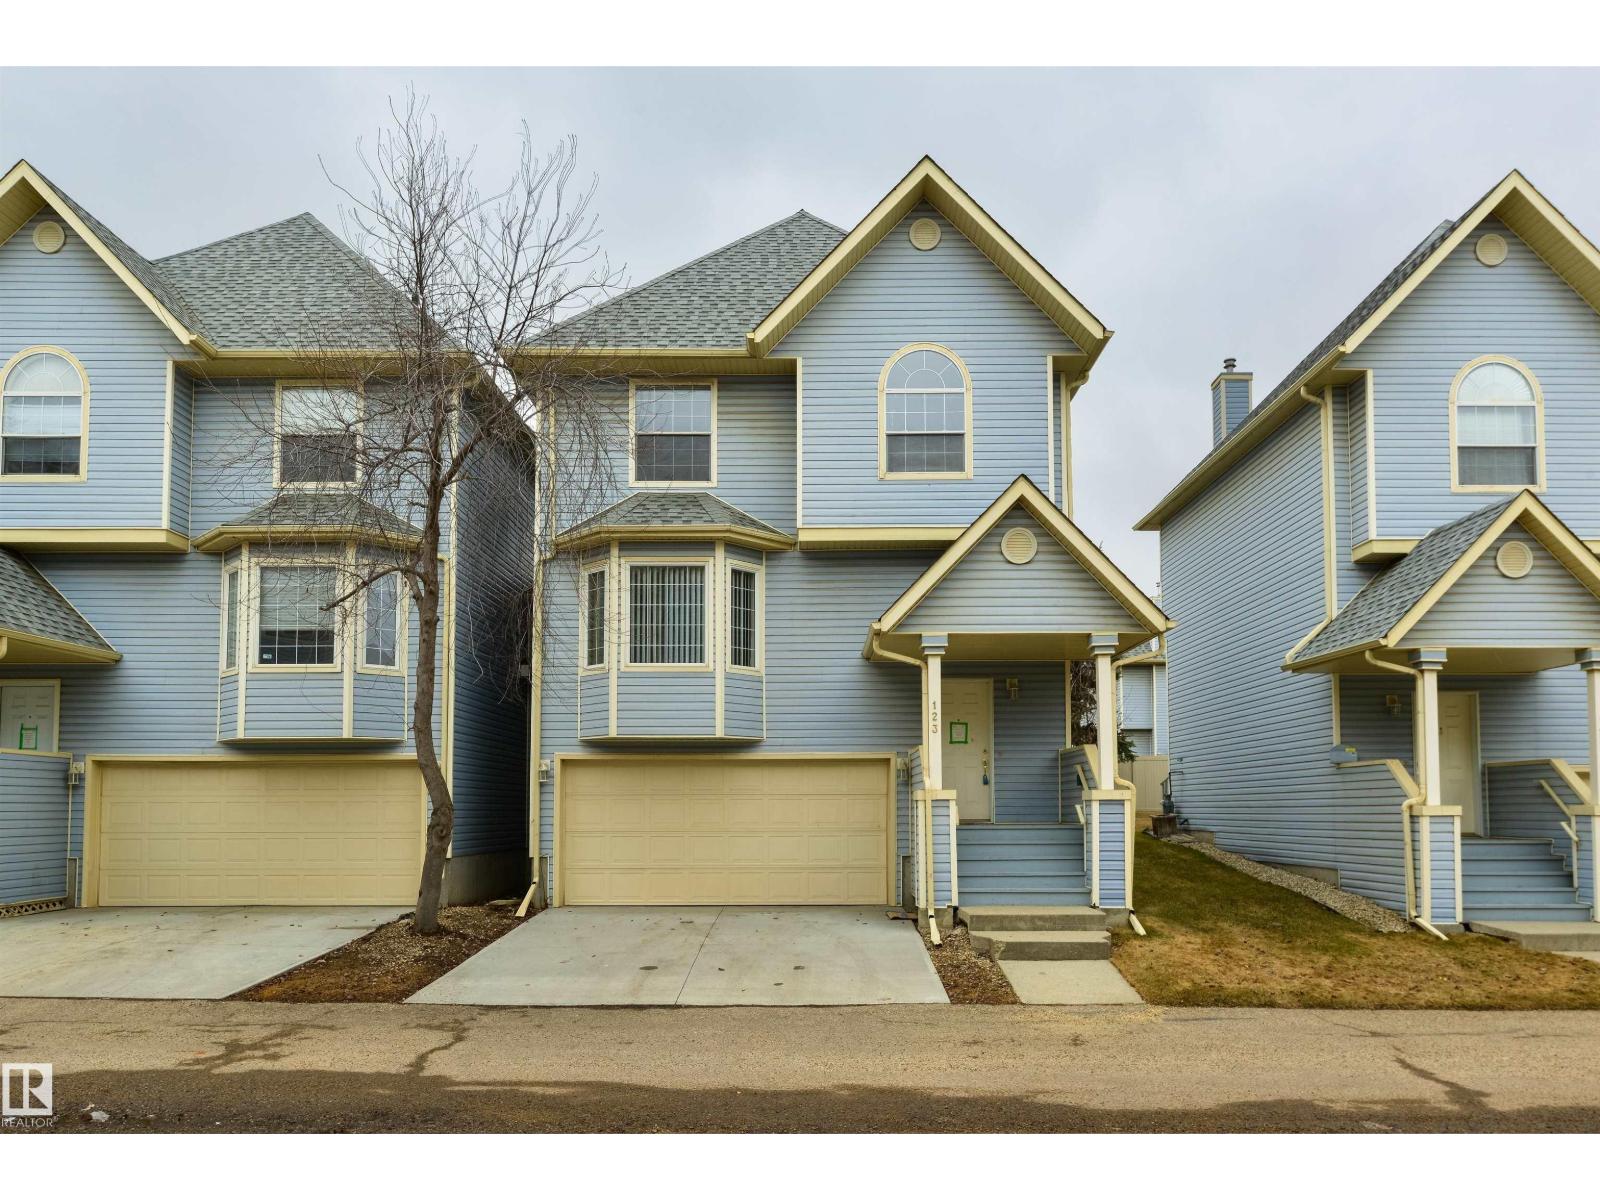
Situated directly across from Jackie Parker Recreation Area, this charming 3-bedroom, 3-bathroom townhome offers a thoughtfully designed and inviting layout in an ideal location. The spacious primary bedroom features a walk-in closet and 4-piece ensuite, while two additional bedrooms are served by another full 4-piece bathroom upstairs. Enjoy the ease of main floor laundry, an open-concept kitchen and dining area, and a cozy corner fireplace. The main floor is completed with a powder room and a charming bay window in the bright living space. The double attached garage provides ample storage and everyday convenience. (id:57312)
1309 Hawks Ridge Link NW
Edmonton, Alberta
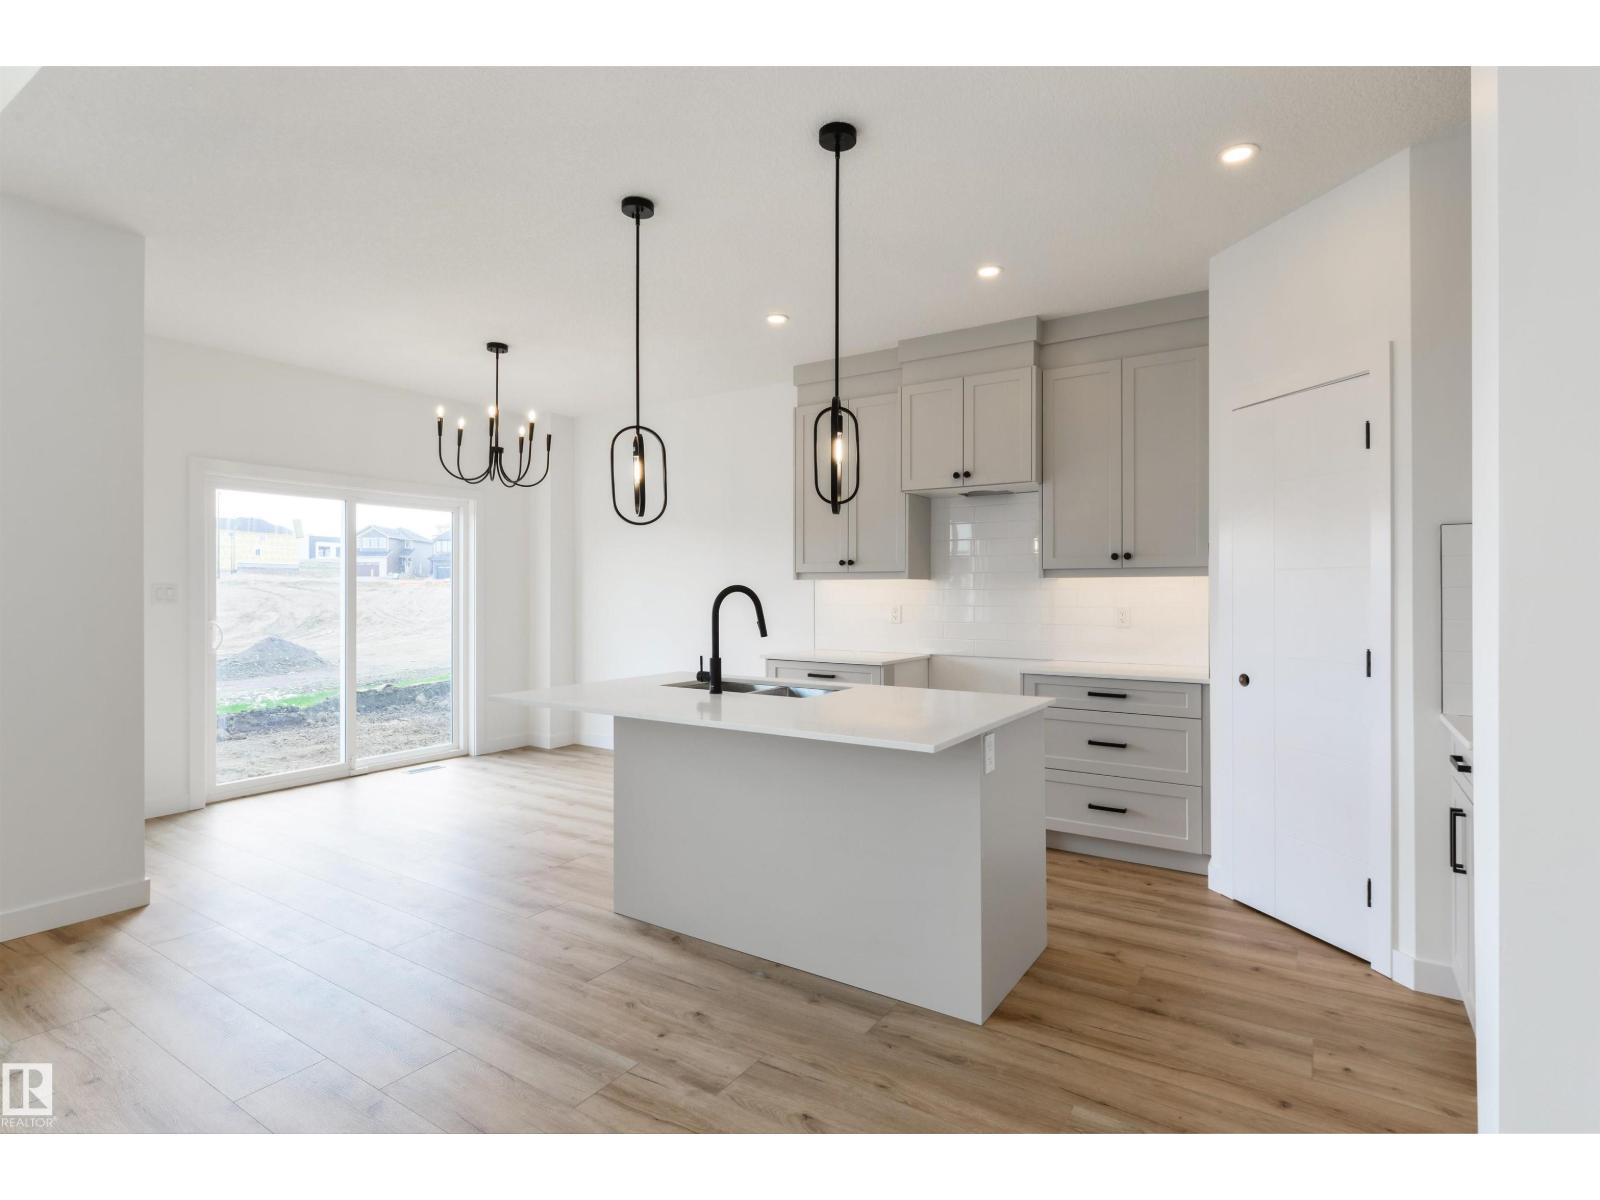
Prime location in Hawks Ridge offering this custom built two storey home thoughtfully designed with high end finishes throughout. At over 2100 sq. ft. this home features an open concept design with luxury vinyl plank, quartz countertops and a vaulted living room. The main floor was designed for entertaining with its large chefs kitchen and floor to ceiling custom fireplace wall. The office/den space and full bathroom is conveniently tucked away near the front of the house. Upstairs you will find a large master bedroom with spa-inspired ensuite and walk-in closet. In addition there is two more bedrooms, a 4 piece bath, and laundry with sink. A bonus room also designed on the second floor for additional space. Convenient side entrance to basement ready for your finishing touch. (id:57312)

14512 82 Av NW
Edmonton, Alberta
Welcome to Edmonton's most sought out neighborhood, Laurier Heights. This 2450 sq ft bungalow has been professionally renovated with exceptional finishes. An open floor plan with 10 ft vaulted ceilings and floor to ceiling triple pane fiberglass windows allows a ton of natural light to flood into the spacious living room and dining room. Walnut hardwood is carried throughout the main floor including the 2 bedrooms and office. This home features a Chef's kitchen with custom Fenix cabinetry, an integrated Sub-Zero fridge and Miele appliances (speed oven, wall oven, induction cooktop and integrated hood). A Sub-Zero wine fridge is built into the peninsula with island seating, making this main floor an entertainer's dream. There is more entertaining space, laundry room and another bedroom with full bath in the basement. Even the exterior is impressive featuring Hardie board with added 2" ridged foam for additional insulation, cedar soffits and professional landscaping on this large lot. Vacant, easy to view.